
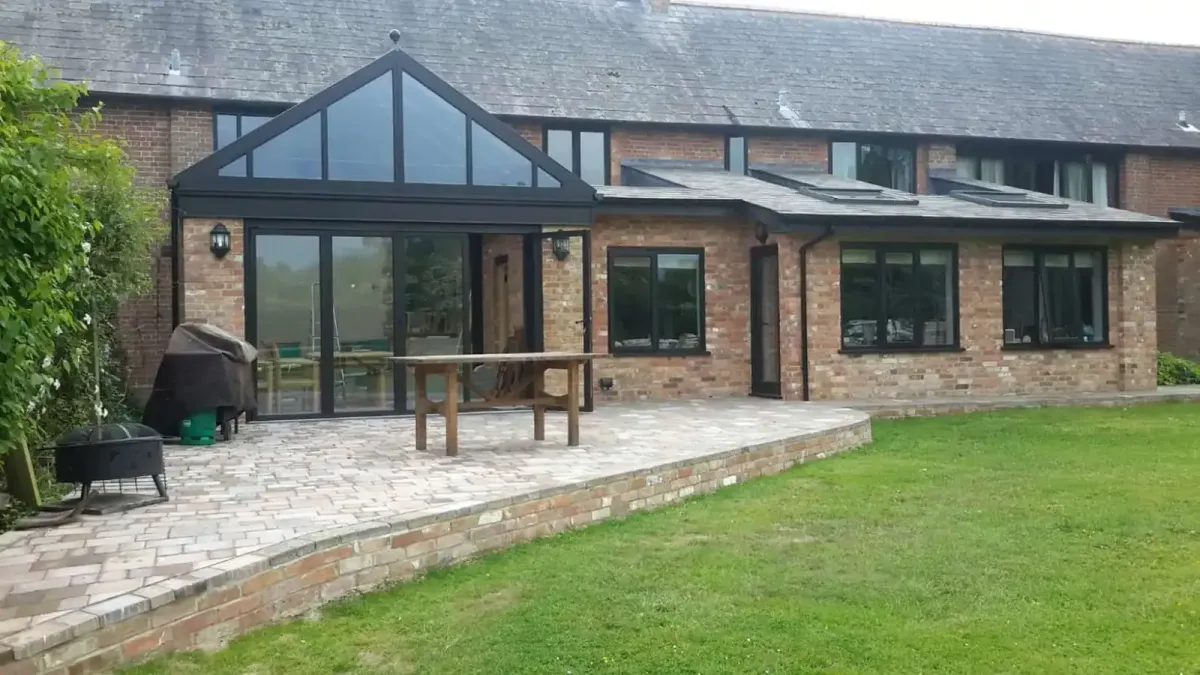
Conservatory and Brick Extension
All projects shown were planned and completed by David Fennings Conservatories
01 · Conservatory and Brick Extension
Brief
The conservatory element of this adventurous building project was very much of an individual design and specifically chosen to compliment the host property. This splendid home, has a very individual characteristic interior, which substantially is in harmony with the original barn that has been converted over a number of years.
Our customer’s research and attention to detail resulted in their property which enjoys immense character throughout.
Although the property is not Listed, it stands in a Conservation Area, where many surrounding buildings have their individual characteristics. It was therefore very important that the rear conservatory and garden sun room were designed with much thought and choice of materials.
02 · Conservatory and Brick Extension
About the Project
As is generally our policy, dimensions and ultimate design were enormously contributed to by our customer, a policy we have always found to achieve the best results for all concerned. Whilst Listed Building, Planning Requirements did not apply to this brick extension project, nonetheless many policies which would otherwise have influenced the project were taken into consideration.
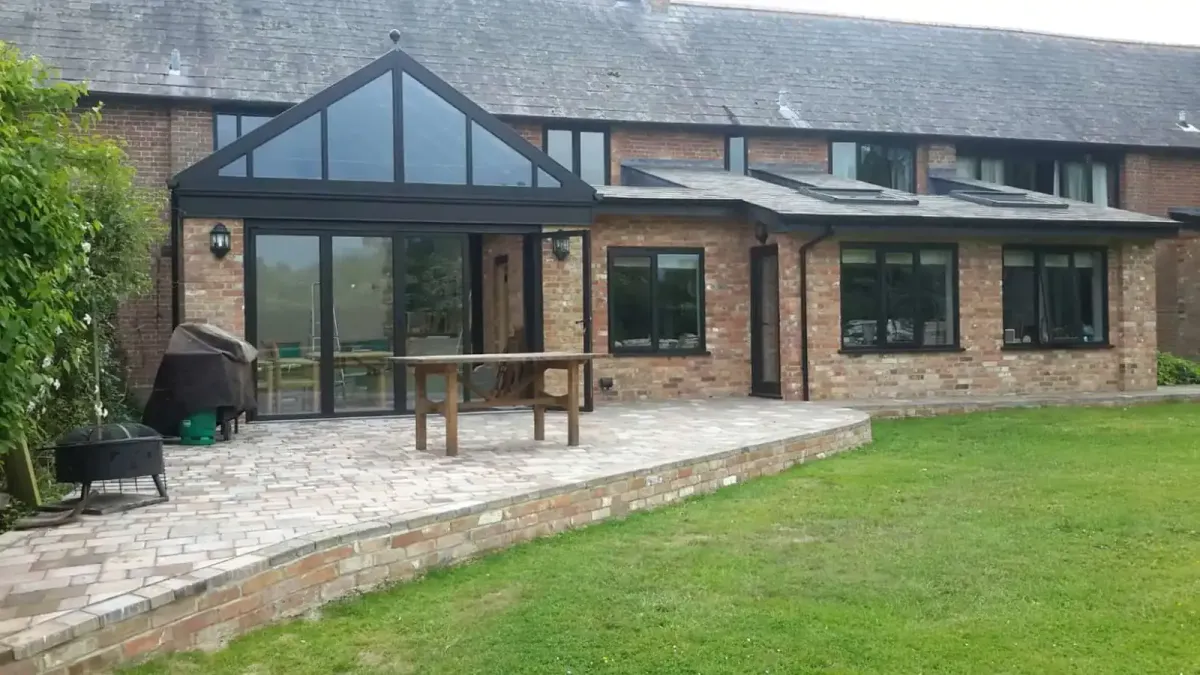
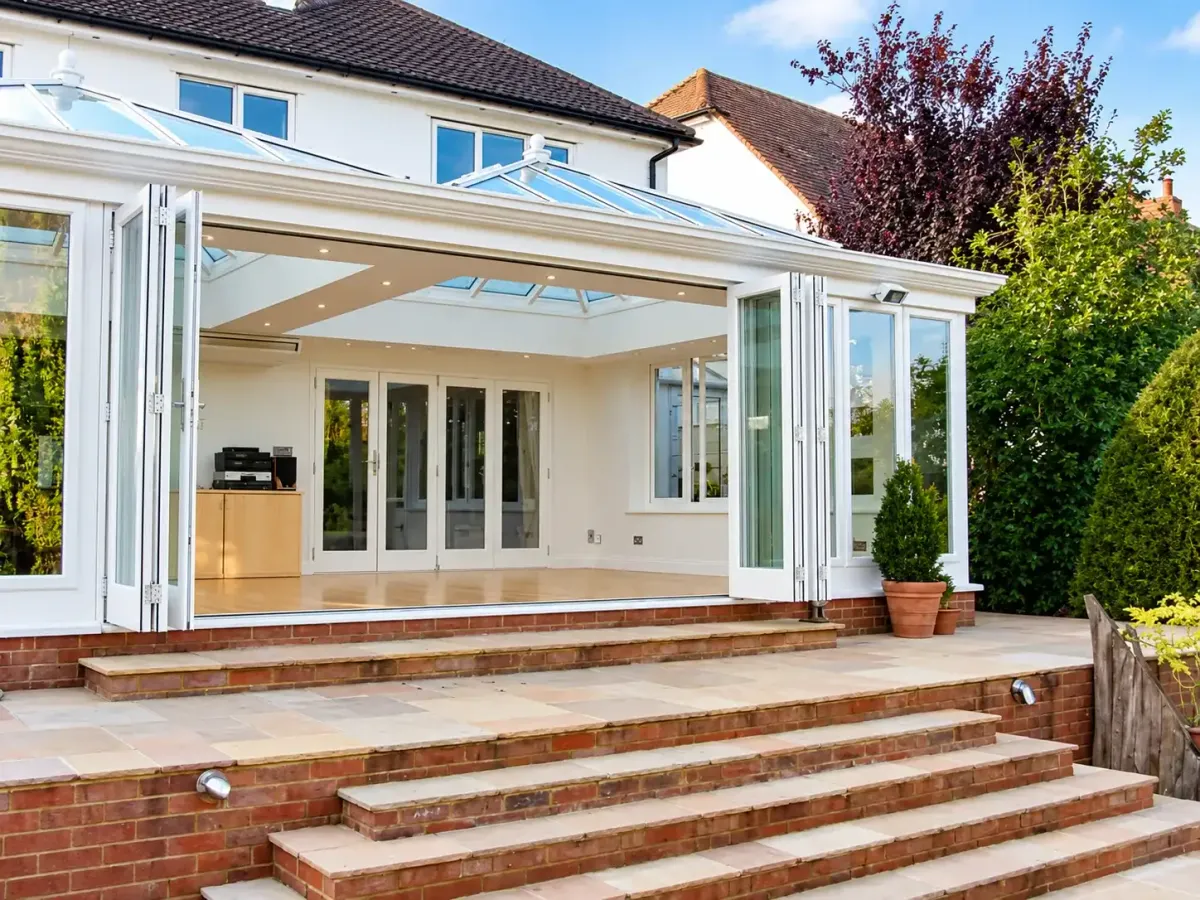
The original digital images we created, show a fully glazed structure but when working closely with our customer, we made various changes and eventually this evolved into a large glazed entrance porch leading onto the patio and a separate brick extension with a complicated roof structure. So that the ultimate new building works provided two areas with their own characteristics.
Planning Permission and Building Regulations were most certainly required and understandably the appointed Conservation Officer was keen to ensure that every element of this project did not detract in any way from the character of this superb original property. Often not the easiest of liaisons but all concerned were very pleased that their wishes and ultimate requirements were fully achieved.
The highest quality selected Hardwood was used for all framing and treated with a highly protective micro porous dark stain to be in harmony with the existing property’s windows and doors.
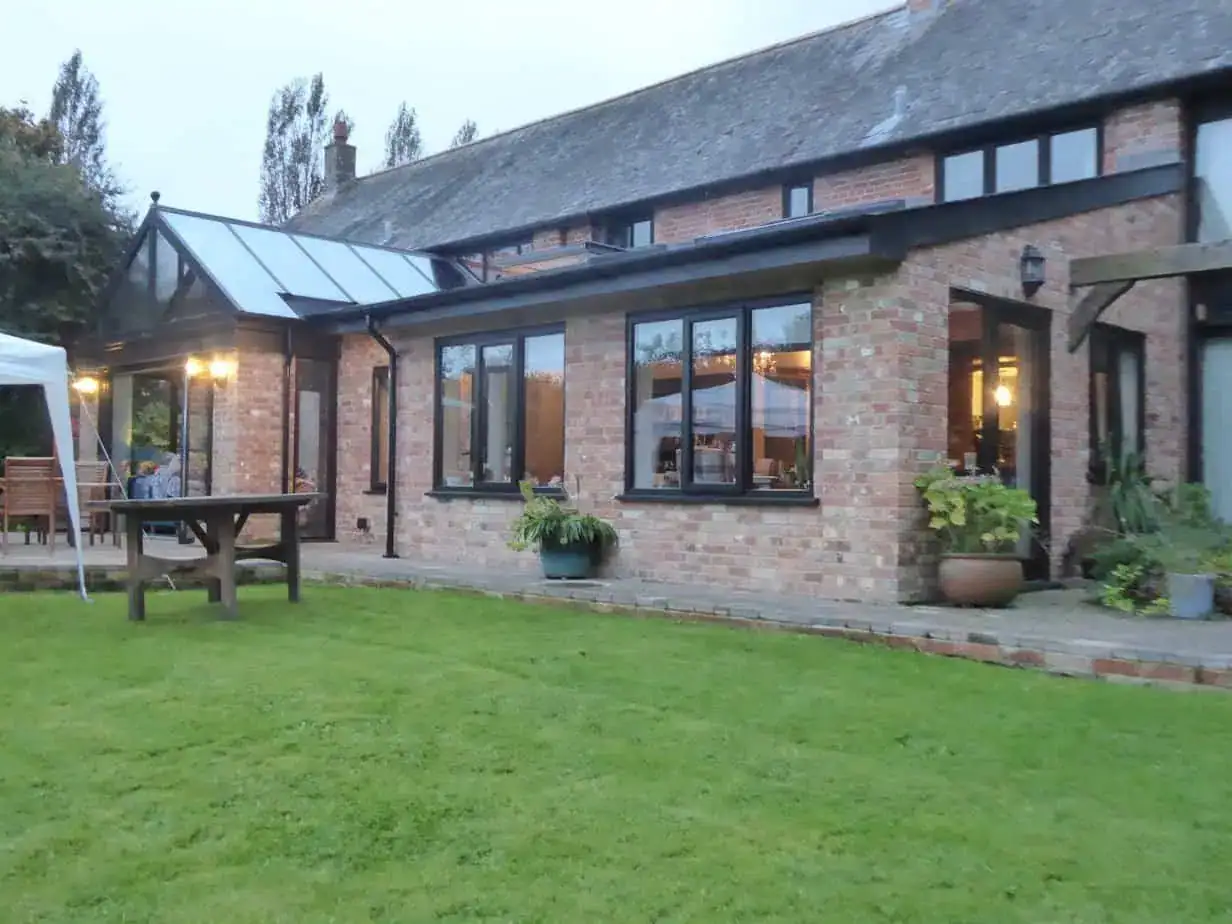
Full length glazing was chosen for the conservatory, albeit brick columns in the corner positions, bringing forward the barn conversion’s character. The main structure was a combination of matching brickwork with large windows, so that it became more of an extension to the superb existing conservatory and dining area.
The roof was tiled as in the main building and two Velux windows were introduced into the roof. As two existing upper windows restricted the rear height, a flat area was provided beneath these, which gained the additional advantage of more character within this new structure.
03 · Conservatory and Brick Extension
Conservatory Element
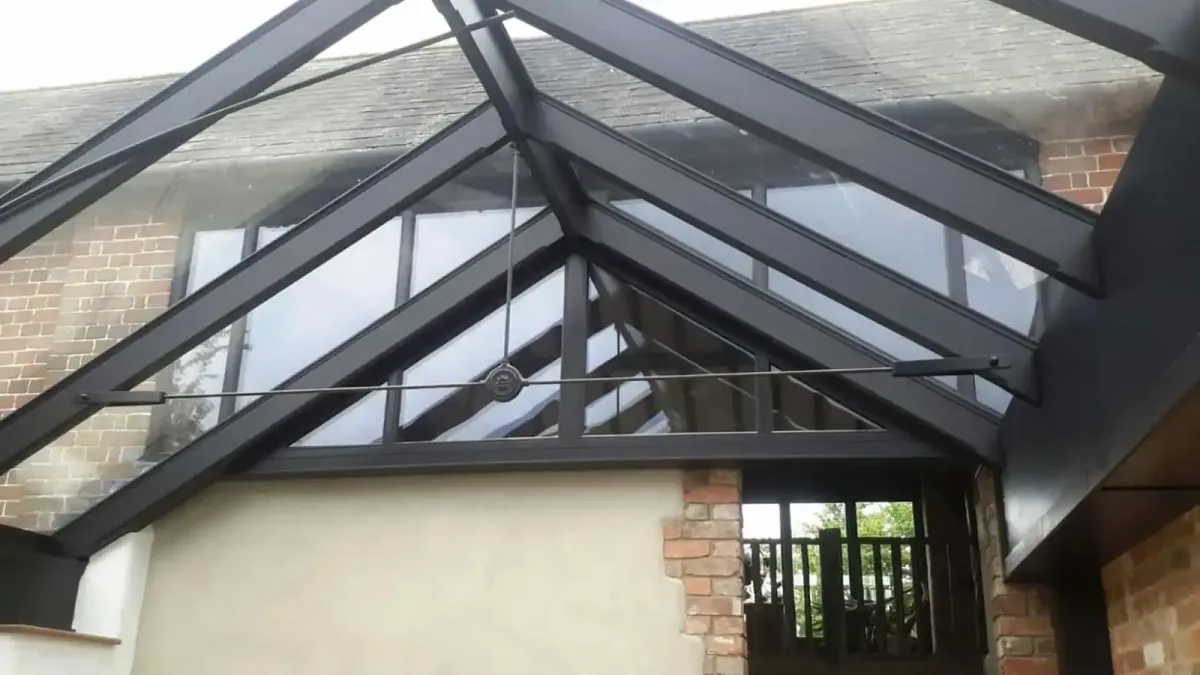
This was a particularly challenging part of the project, as can be seen from the before picture, there was basic wooden panelling with simple glass panels above.
Whilst from externally, this area of the property didn’t look very interesting. Immediately within, there was a superb stairway leading up from a particularly attractive entrance hall. For this reason, it was very important that when panelling was removed, the way in which it linked into the new conservatory should be designed with much thought and to carry this area of the property’s special character, out into the lovely rear garden with splendid views across the countryside.
Re-structuring the position where both met, was carried out after much deliberation and we believe the photographs very much show that the best overall design, proportions and materials are ultimately chosen.
Project Gallery
A Wonderful Space
Get Started
Get Started Today
Take advantage of our excellent home improvement solutions, reach out to us today.