
Timber to Sun Room
All projects shown were planned and completed by David Fennings Conservatories
01 · Timber to Sun Room
Brief
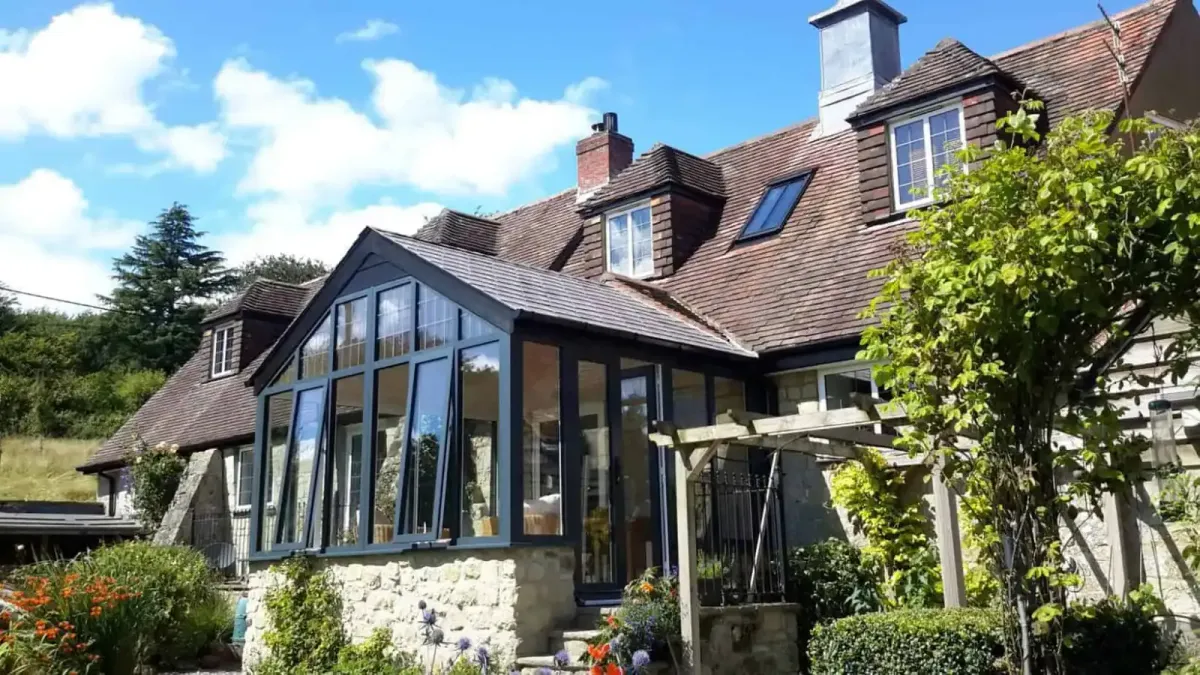
We were presented with the challenge of changing the existing old timber structure with a Sun Room using modern materials.
The stone base wall in this old character Dorset property was in good order but the timber had substantially deteriorated and in particular all roofing rafters plus the glazing.
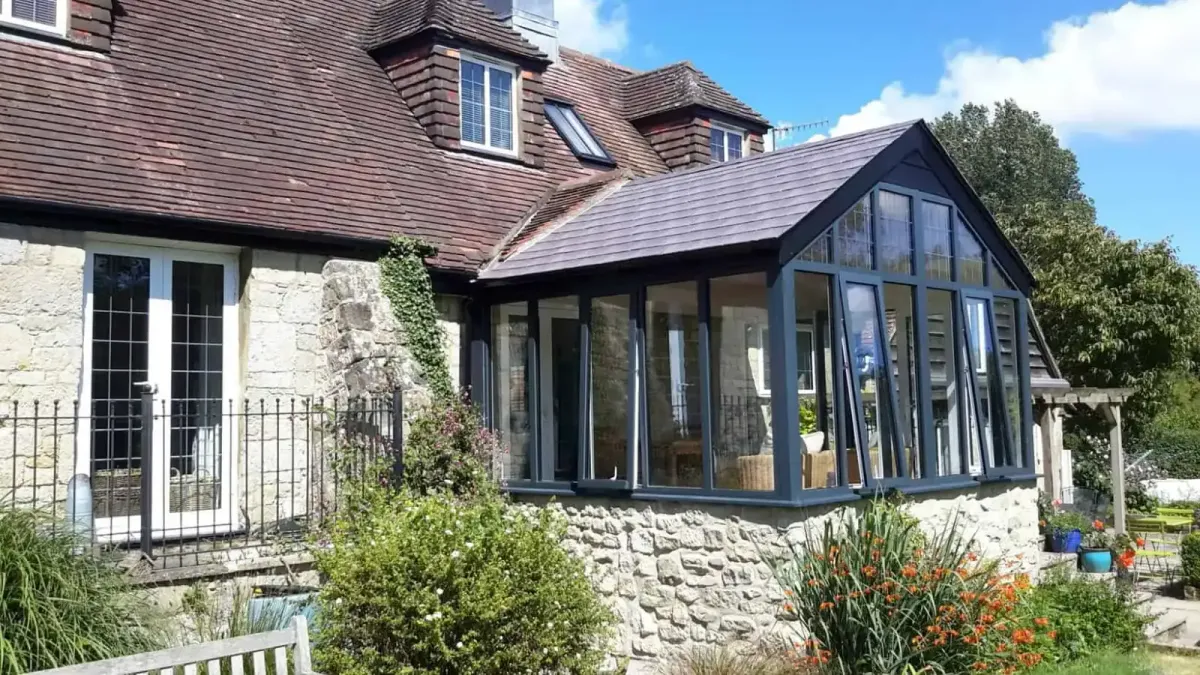
The design was changed to have a vertical gable above the front elevation with a Georgian feature to be in harmony with existing property windows.
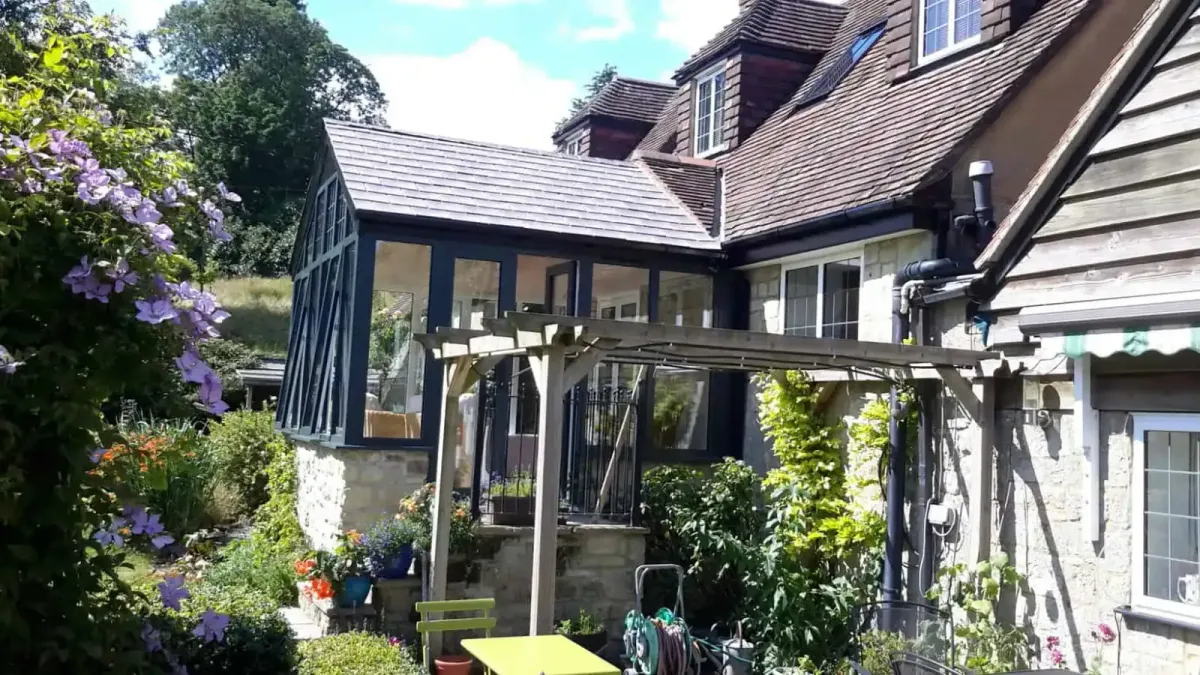
Our customer was a retired engineer and wholly familiar with material selection. It is therefore understandable that a High Specification Thermally Separated Architectural Aluminium Frame was used. Powder Coated to ANTHRACITE GREY MATT RAL providing an extremely strong overall framework in this exposed position. Lightweight Tapco Tiles were used within the roof and there was a plastered vaulted ceiling within.
02 · Timber to Sun Room
About the Project
No Planning was required for replacing the existing structure of the same size and general configuration but Building Regulations were required and applied for through the good offices of JHAI.
Great Feedback
Whilst many different designs and materials could have been considered for this project, it was with much pleasure that we received the most complimentary overall comments from our customer and others who have seen the completed project.
Project Gallery
A Wonderful Space
Get Started
Get Started Today
Take advantage of our excellent home improvement solutions, reach out to us today.