
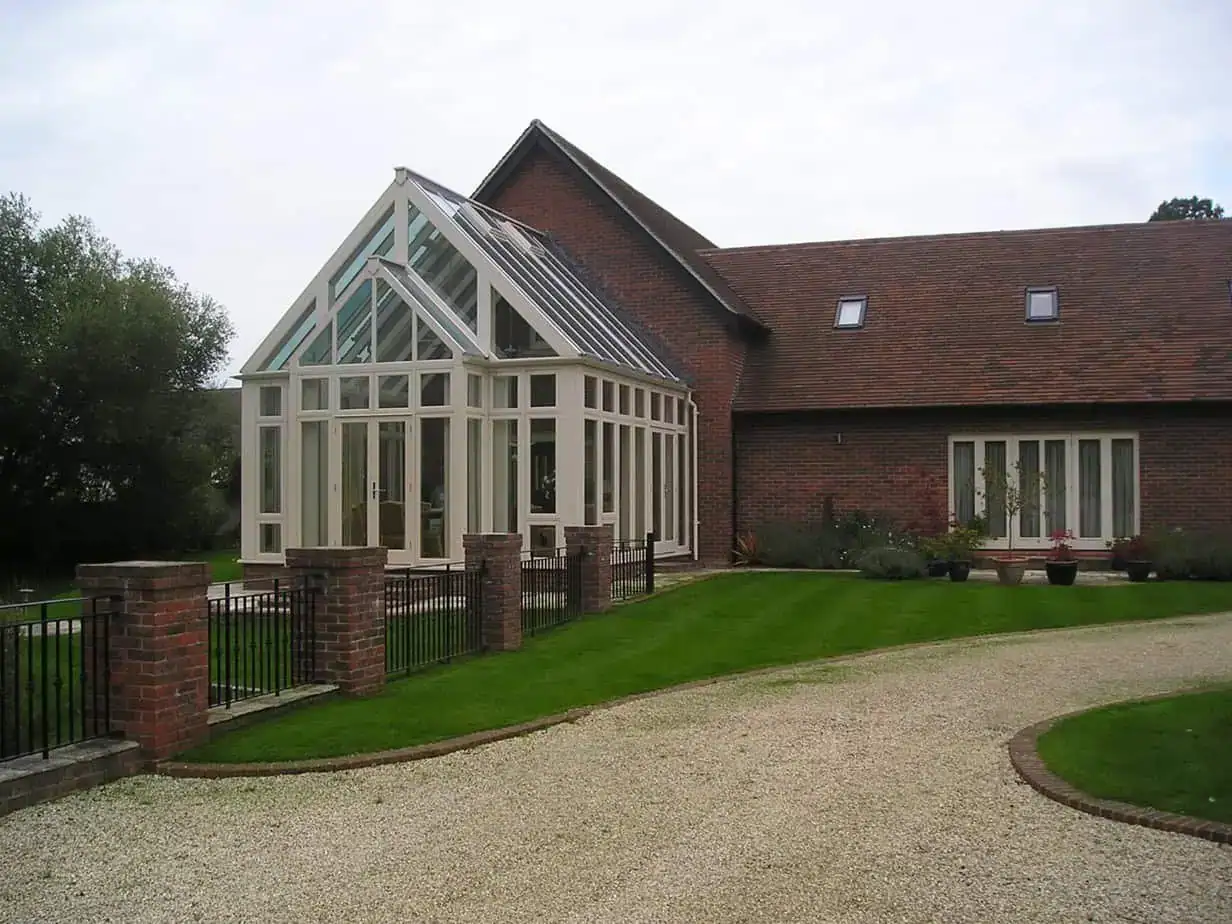
Two-Storey Hardwood Conservatory Construction
All projects shown were planned and completed by David Fennings Conservatories
01 · Two-Storey Hardwood Conservatory Construction
Brief
This two storey hardwood conservatory construction project, albeit with no upper floor, was very much designed to complement the superbly designed property.
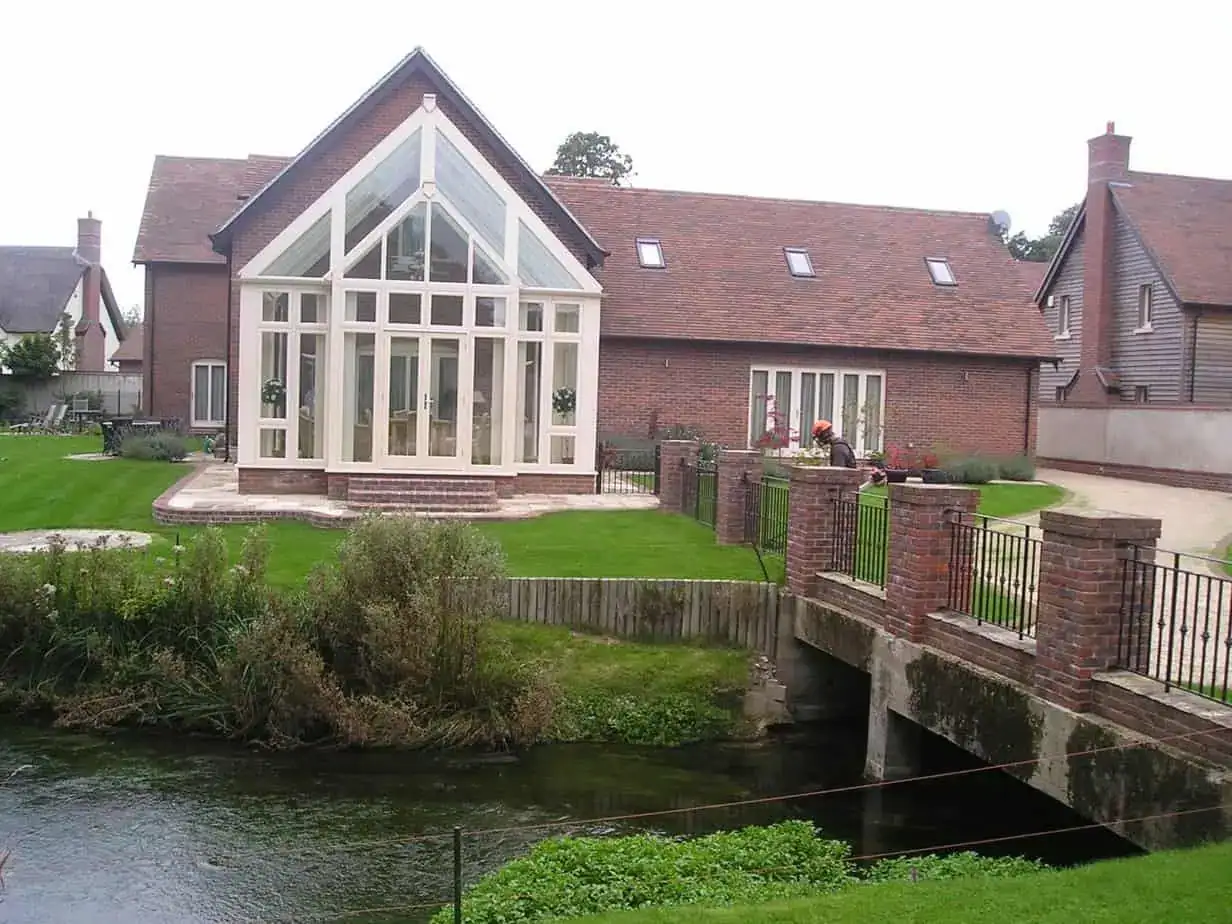
The house had been built on the previous site of a mill beside a small river which originally provided power to the mills. The property had been designed with all the traditional features of a farmhouse/barn.
The property is in a Conservation Area and there were Covenants exercised by a County Estate. This together with the local Planning Authorities meant that there were strict criteria for the overall hardwood conservatory design and materials.
02 · Two-Storey Hardwood Conservatory Construction
About the Project
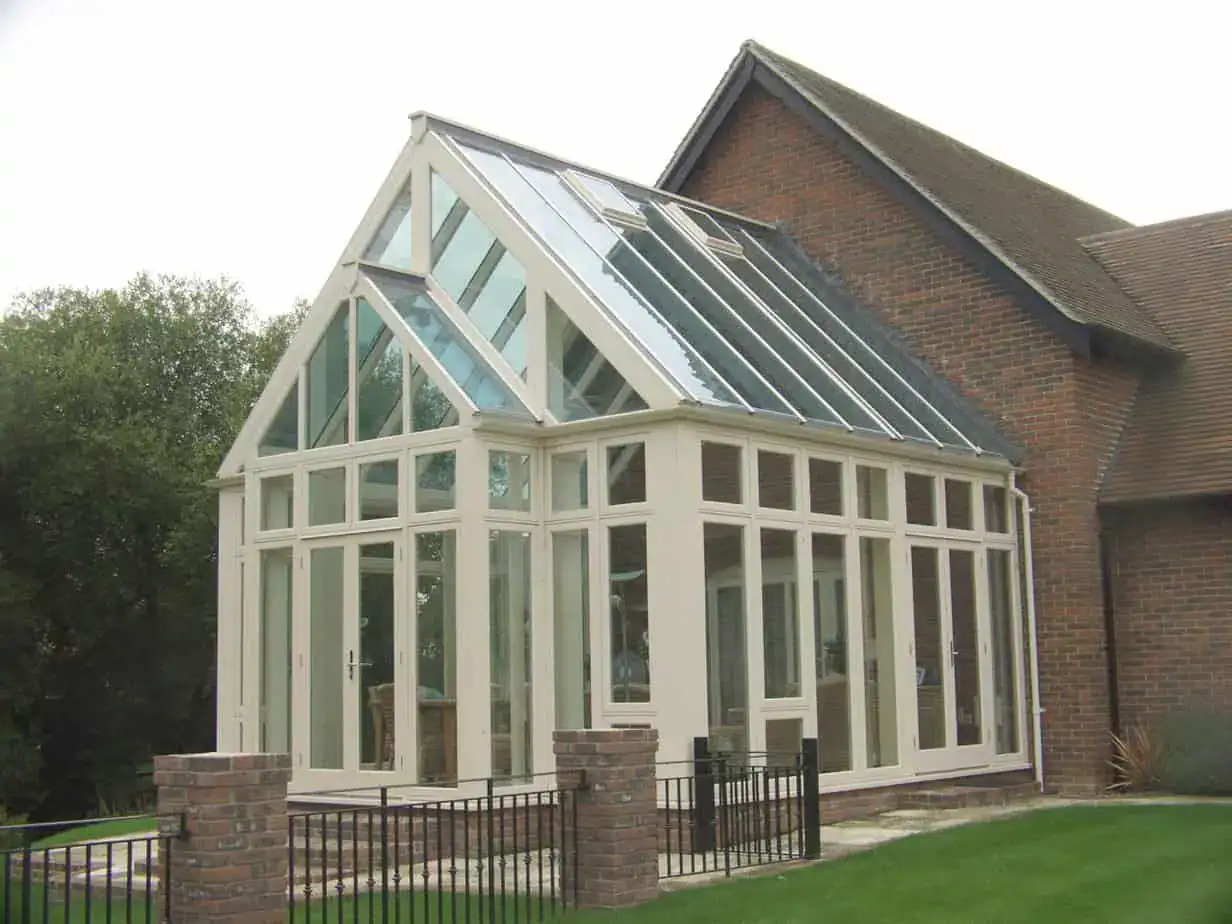
The main structure is High Specification Stained Hardwood. For support and structural stability, a complex steel portal frame was initially constructed, set onto steel reinforced concrete pads and foundations. These had to be as deep as the river bed.
Large concrete slabs with steel reinforcement were uncovered, as they had been buried following demolition of the old mill. These had to be removed and the integral steel cut to achieve this.
Side elevations of this two-storey hardwood conservatory were glazed with full length glass panels for the owners to enjoy the abundance of wild life, including fish, otters, kingfishers, herons and egrets.
This was a very challenging project in all respects but has proven to be very successful, achieving all concerned party’s ultimate approval.
Project Gallery
A Wonderful Space
Get Started
Get Started Today
Take advantage of our excellent home improvement solutions, reach out to us today.