
A joiner sanding an oak window frame on a workshop bench, with finished windows and doors on racks behind

David Fennings 1969Part of the David Fennings 1969 family

Bespoke timber joinery, made in Dorset

DF Joinery & Manufacturing is the new workshop behind David Fennings 1969. We make timber windows, doors and conservatories by hand, here in Dorset.

Illustrative image

Our own workshop, our own standards

Since 1969, David Fennings has designed and installed windows, doors and conservatories across Dorset. DF Joinery is the next step: our own workshop near Blandford Forum, where we make the timber products we sell.

Owning the workshop means we control every stage, from the first drawing to the final fit. Your windows are designed, made and installed by people who work together every day, not ordered from a factory you will never see.

Trade enquiries welcome. We also make for the trade. Builders, architects and other window companies can order our windows and bespoke joinery direct from the workshop.

Contact the workshop

Our projects

From our drawing board

We are just starting production, and these are some of the first jobs through our drawing office. Each one is designed in full, down to the last spindle and glazing bar, before any timber is cut. Photos of the finished work will follow.

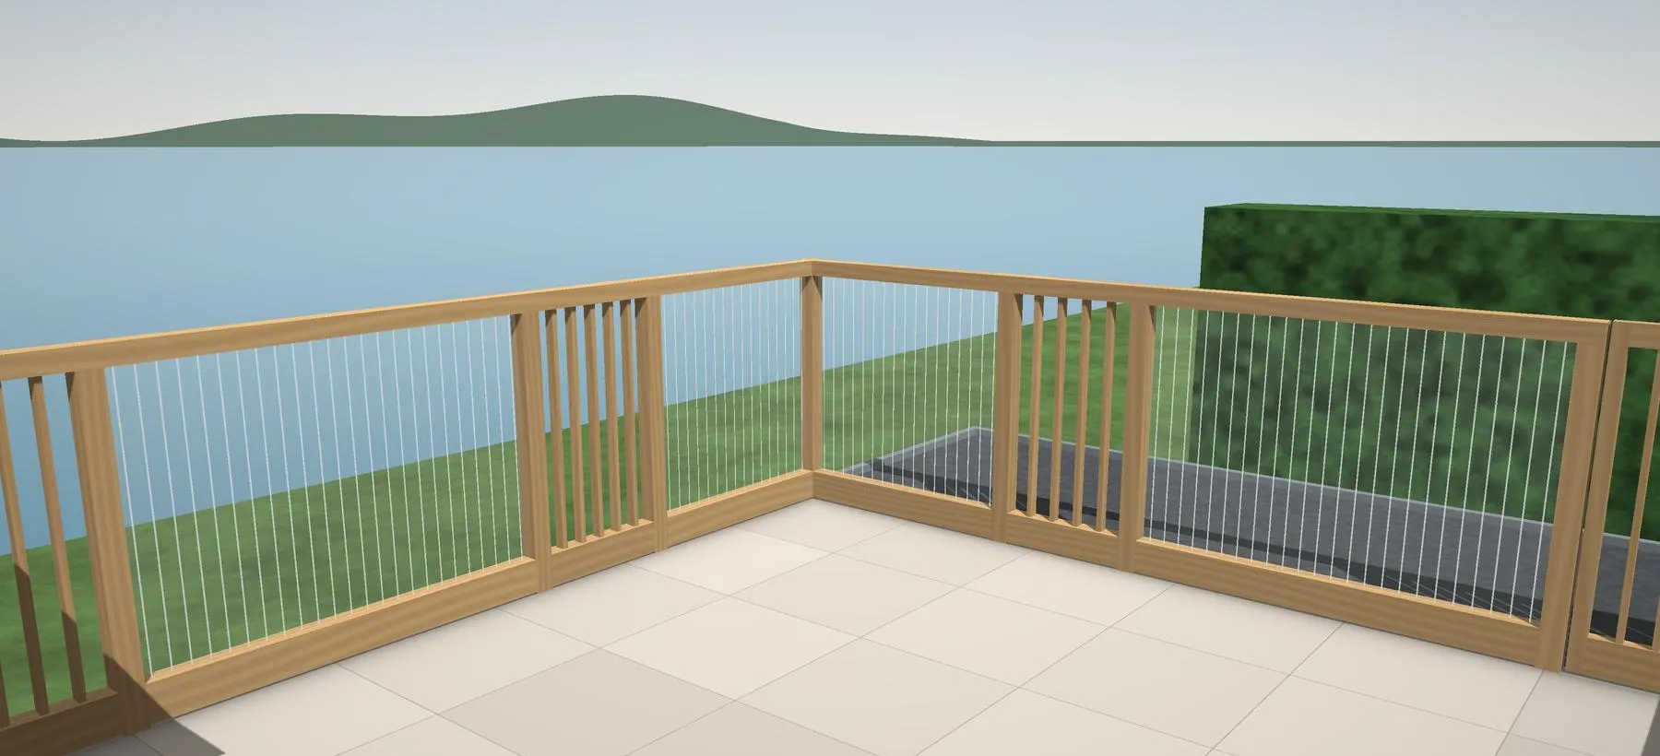
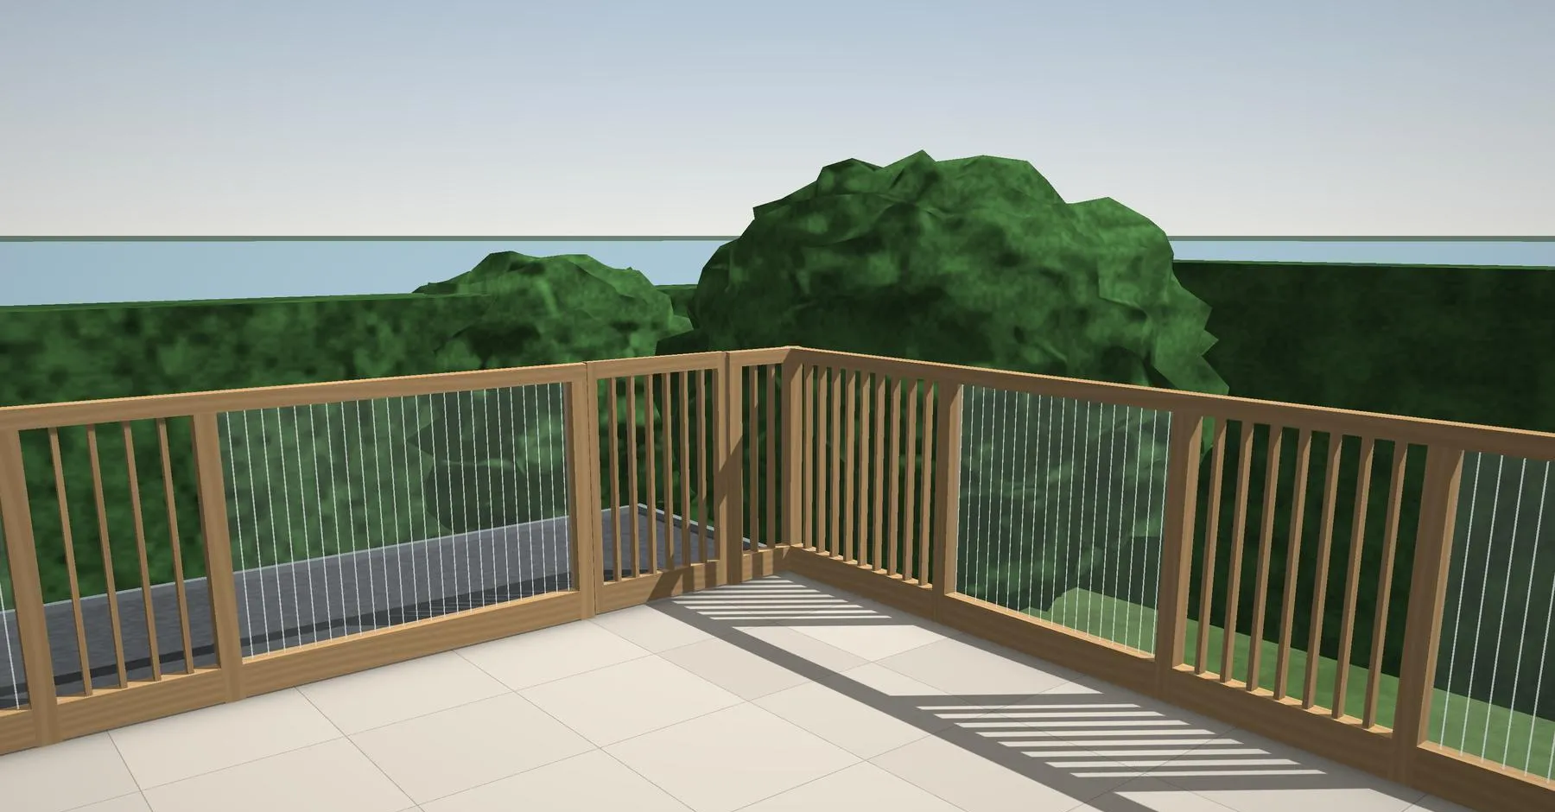
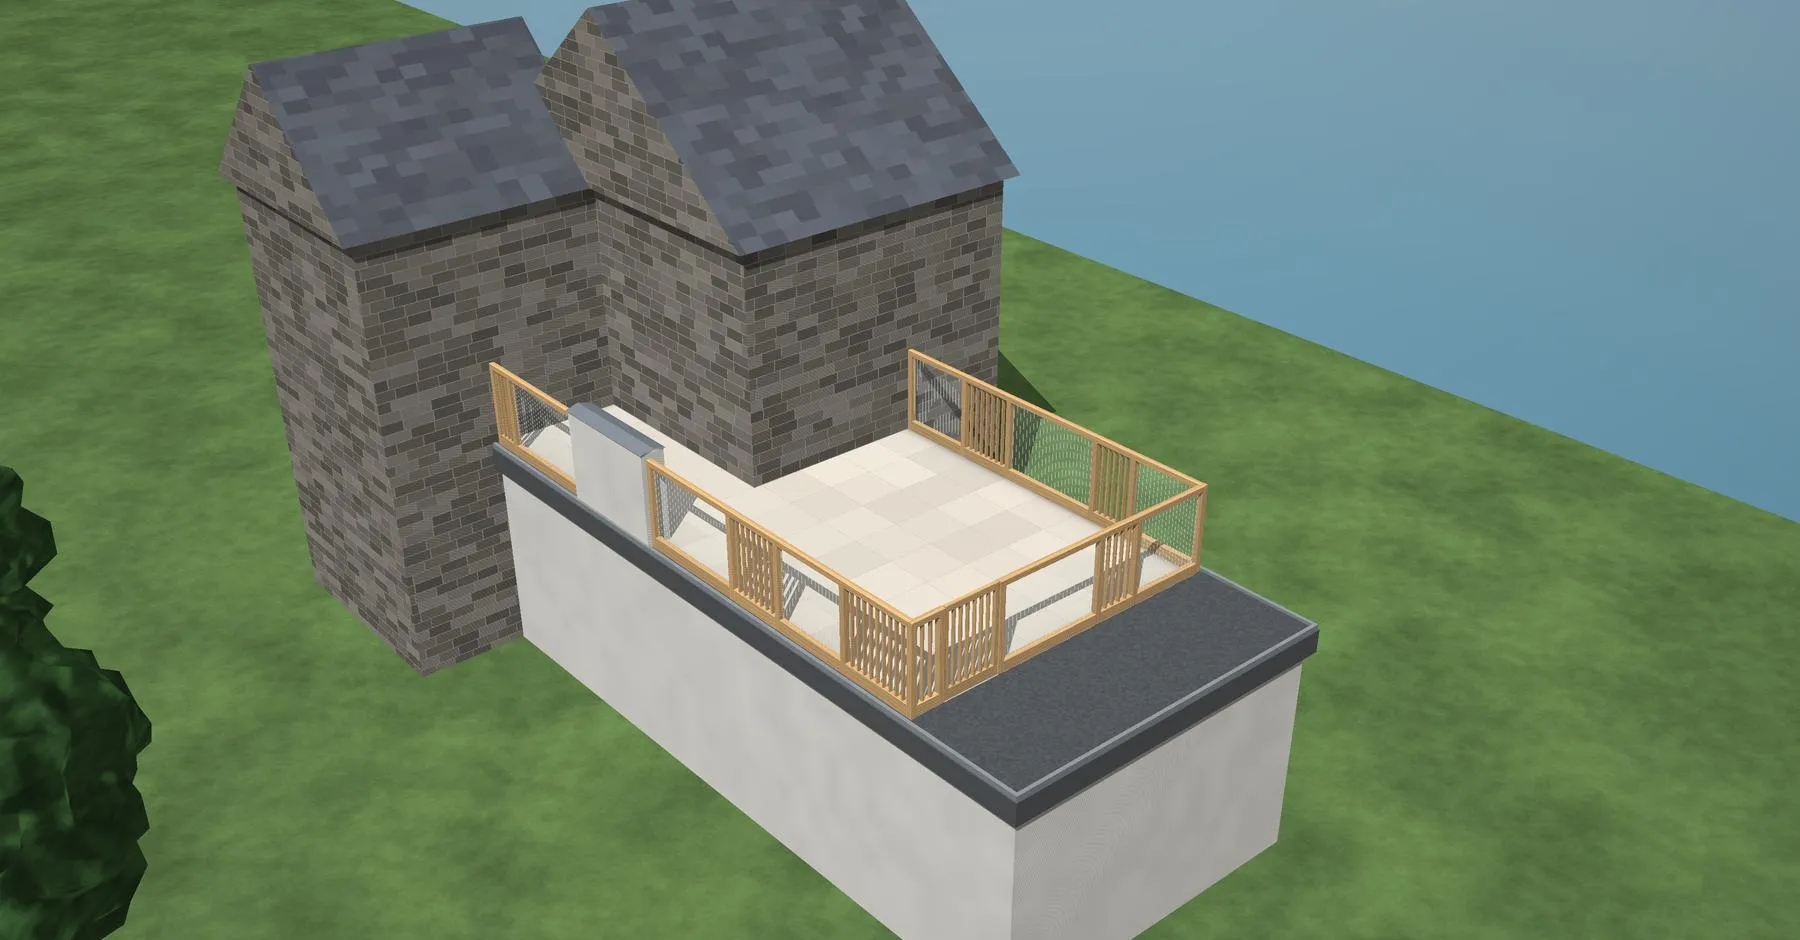
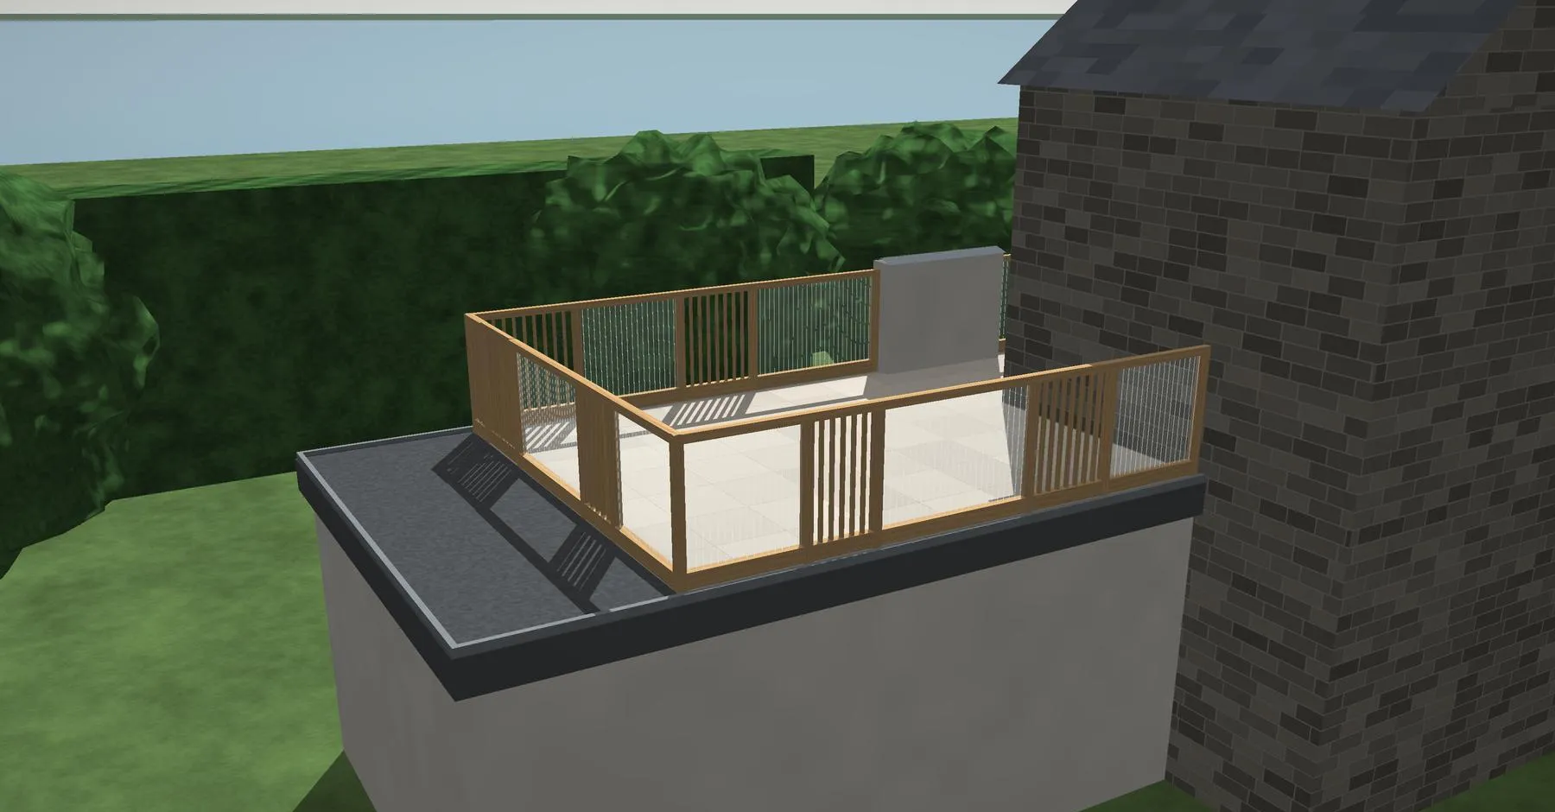
Design visual of the oak and glass balustrade on the terrace, looking out to sea
Design visuals – photos of the finished work coming soon

Project 01

Bespoke glass and timber balustrade

A first-floor roof terrace with views out to sea needed a balustrade that felt like part of the house, not an add-on. We designed a continuous oak handrail and oak base that run all the way round, with oak posts and sections of oak spindles. Between them, etched low-iron toughened glass keeps the view open where it matters. A matching gate is built in, and four fixed oak windows on the same house complete the job.

  • Oak handrail, base, posts and spindles
  • 15mm etched low-iron toughened glass panels
  • Matching oak gate
  • Four fixed oak windows on the Whitehill Conservation system
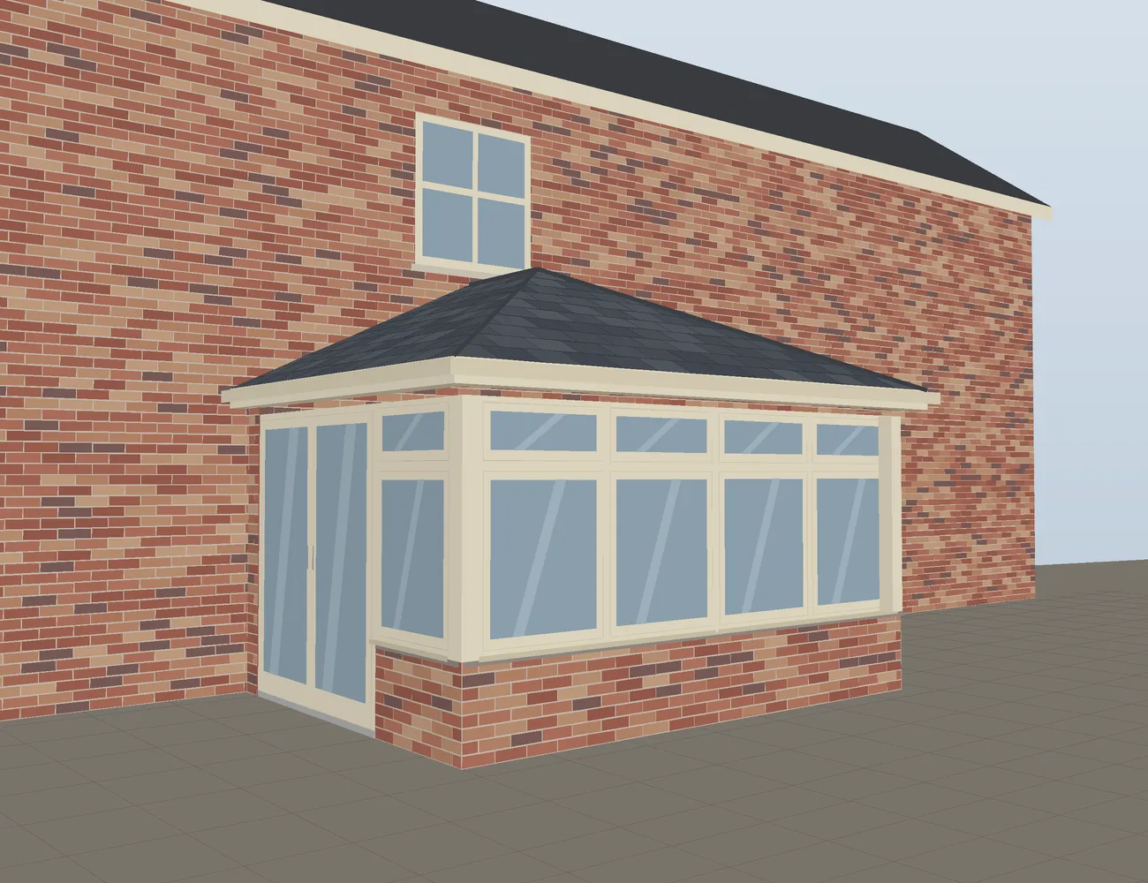
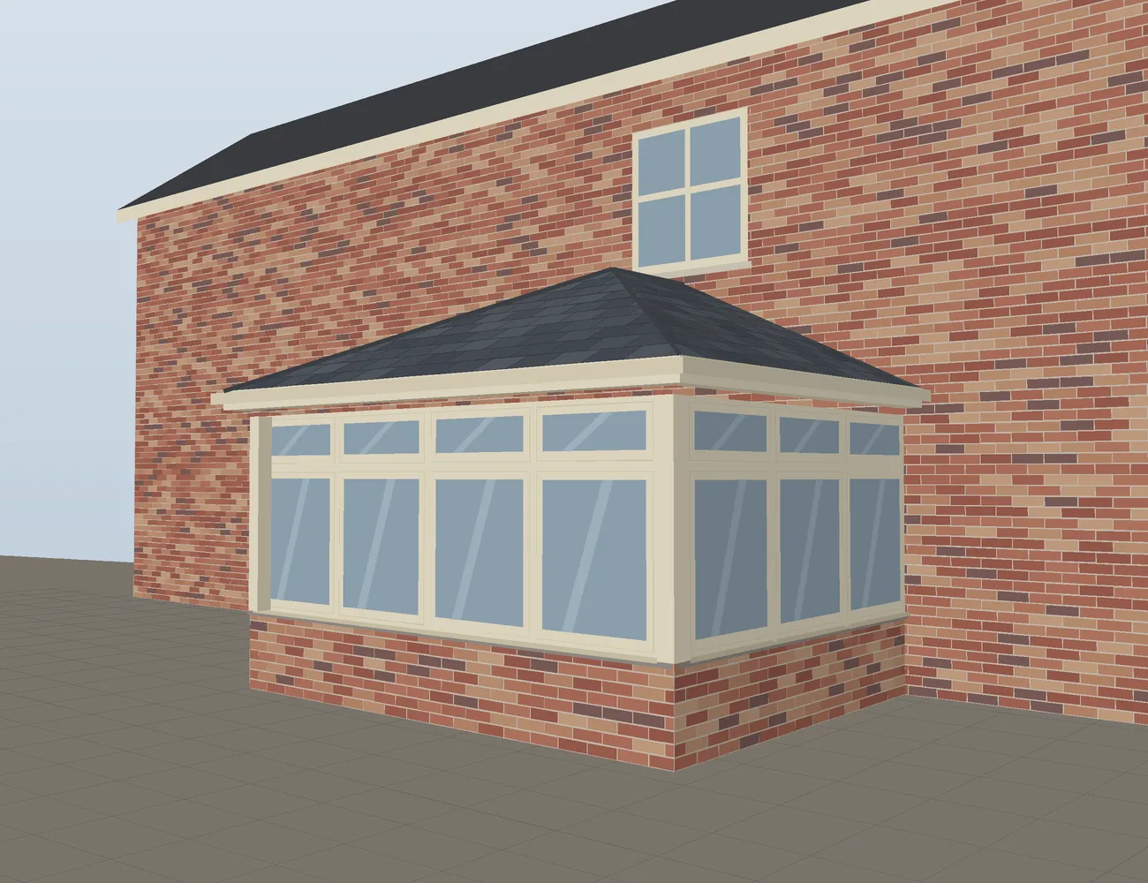
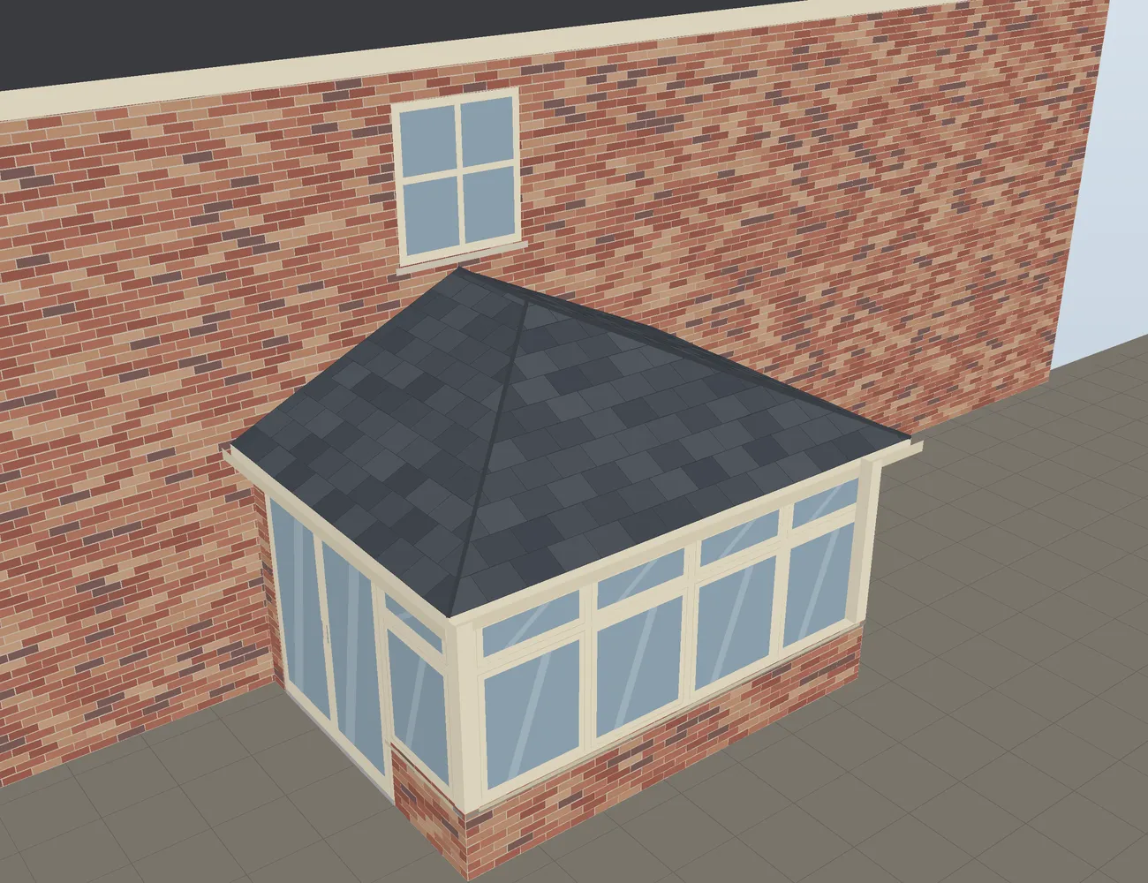
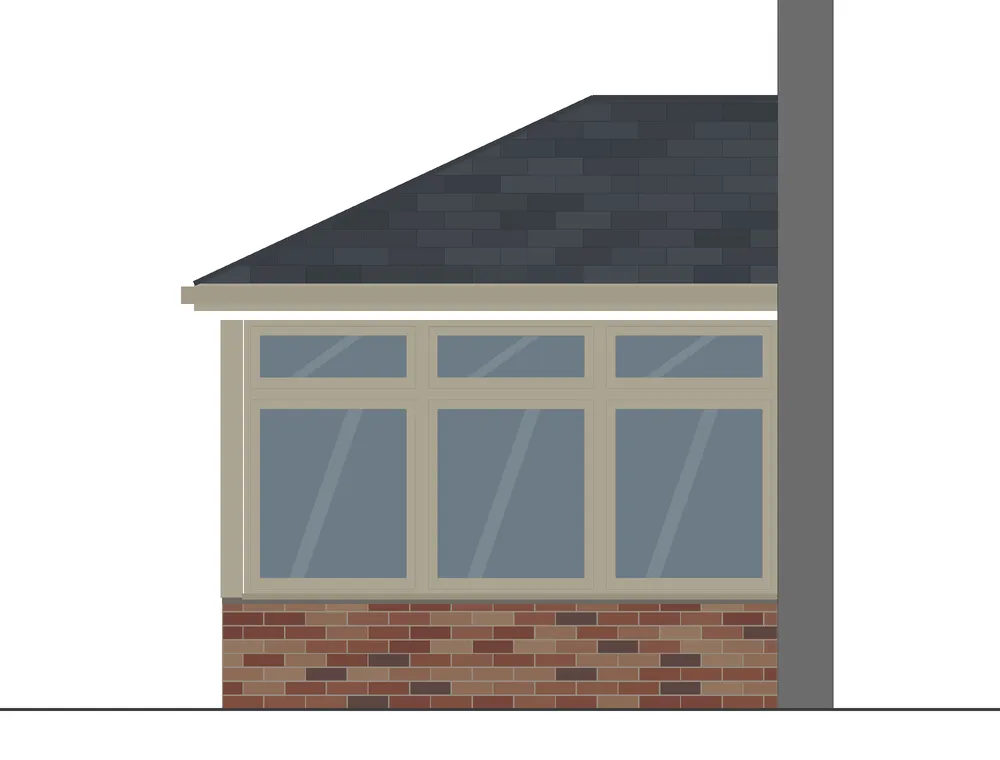
Design visual of the cream timber conservatory with a grey slate warm roof, seen from the garden
Design visuals – photos of the finished work coming soon

Project 02

Bespoke timber conservatory with warm tiled roof

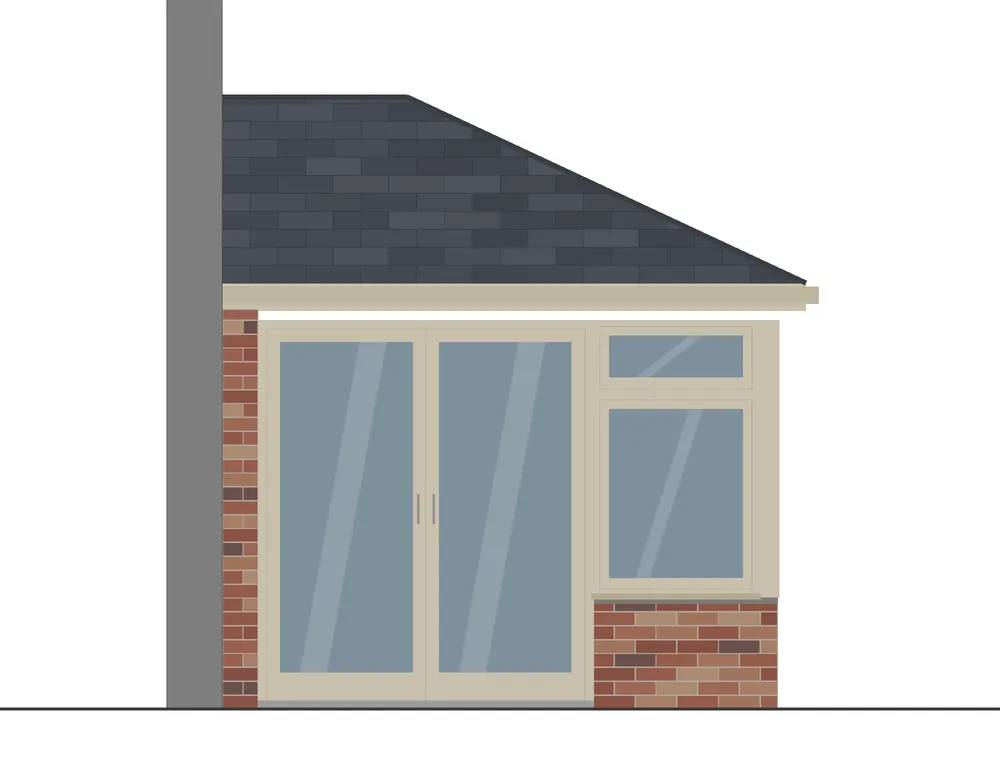
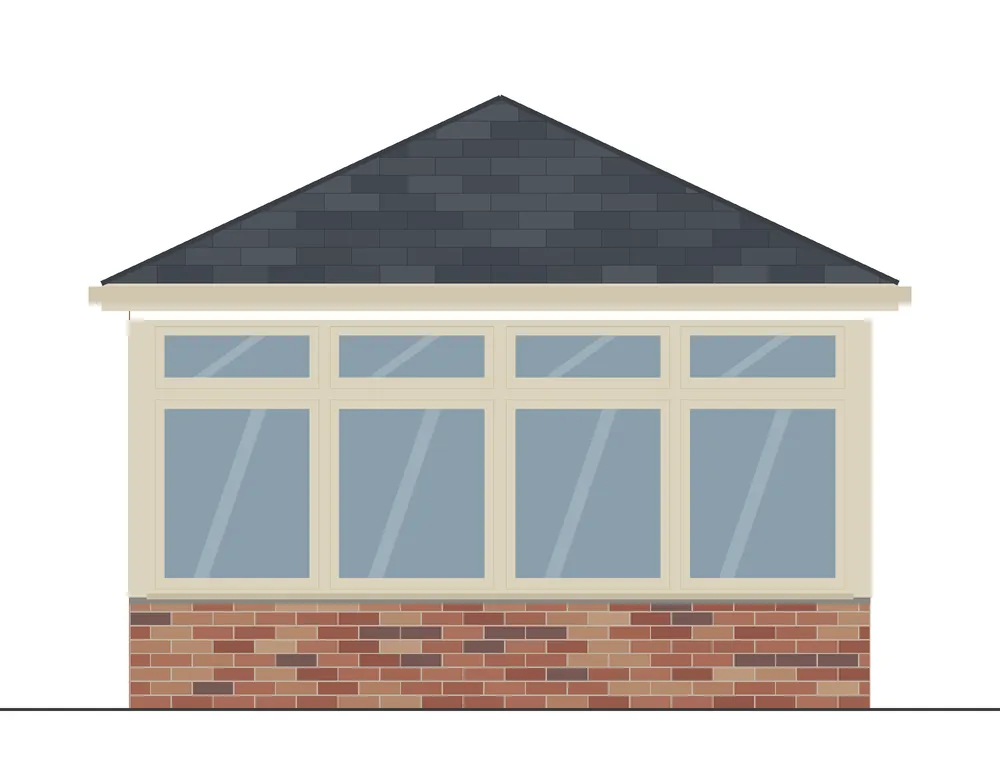
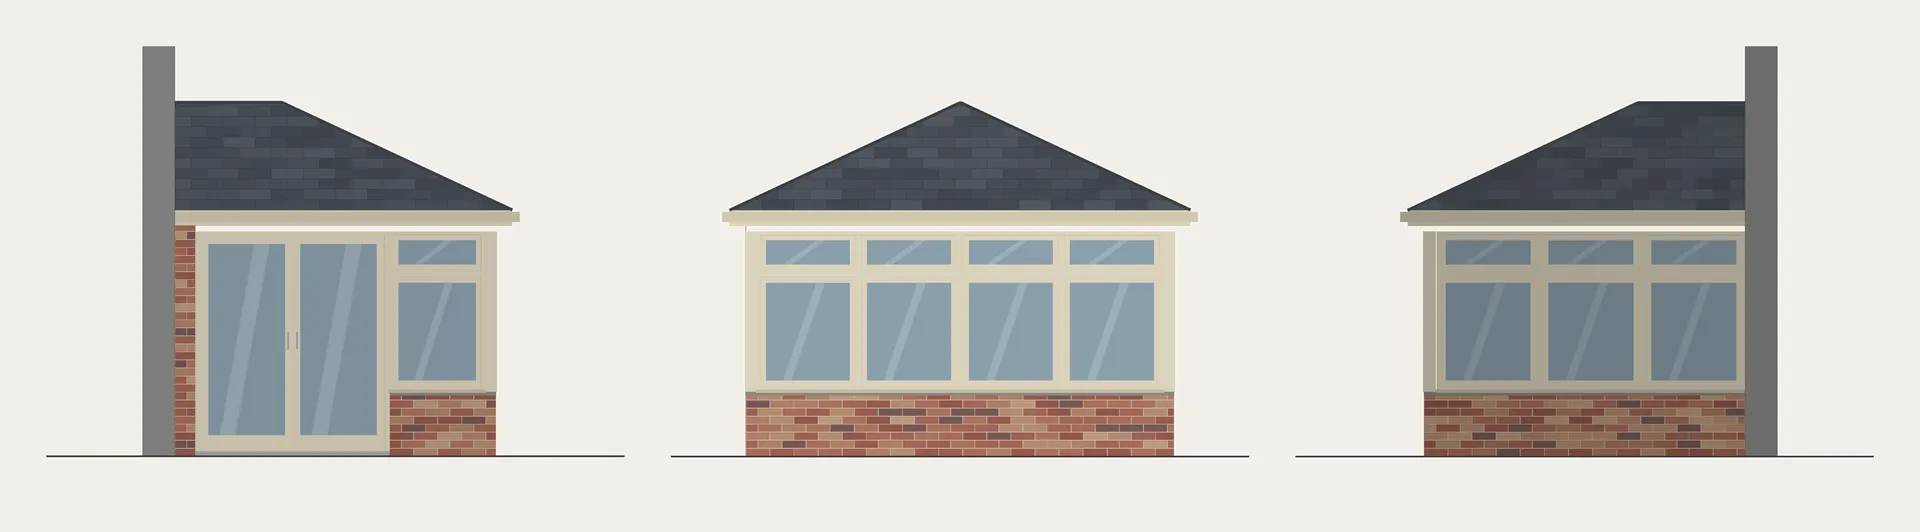
A 4 x 3 metre timber conservatory designed to read as part of the house. Flush casement windows and open-out French doors sit on brick dwarf walls matched to the house, painted cream outside and white inside. A hipped warm roof in grey slate makes it a room for every season. The floor is raised to lounge level with a level threshold, so it flows straight on from the house.

  • Timber flush casement windows and open-out French doors
  • Hipped warm roof in grey slate (U-value 0.15 W/m²K)
  • Cream outside, white inside, factory finished
  • Brick dwarf walls to match the house
Side, front and side elevations of the timber conservatory, drawn side by side
Side · Front · Side – timber frames on every elevation. Design visual.
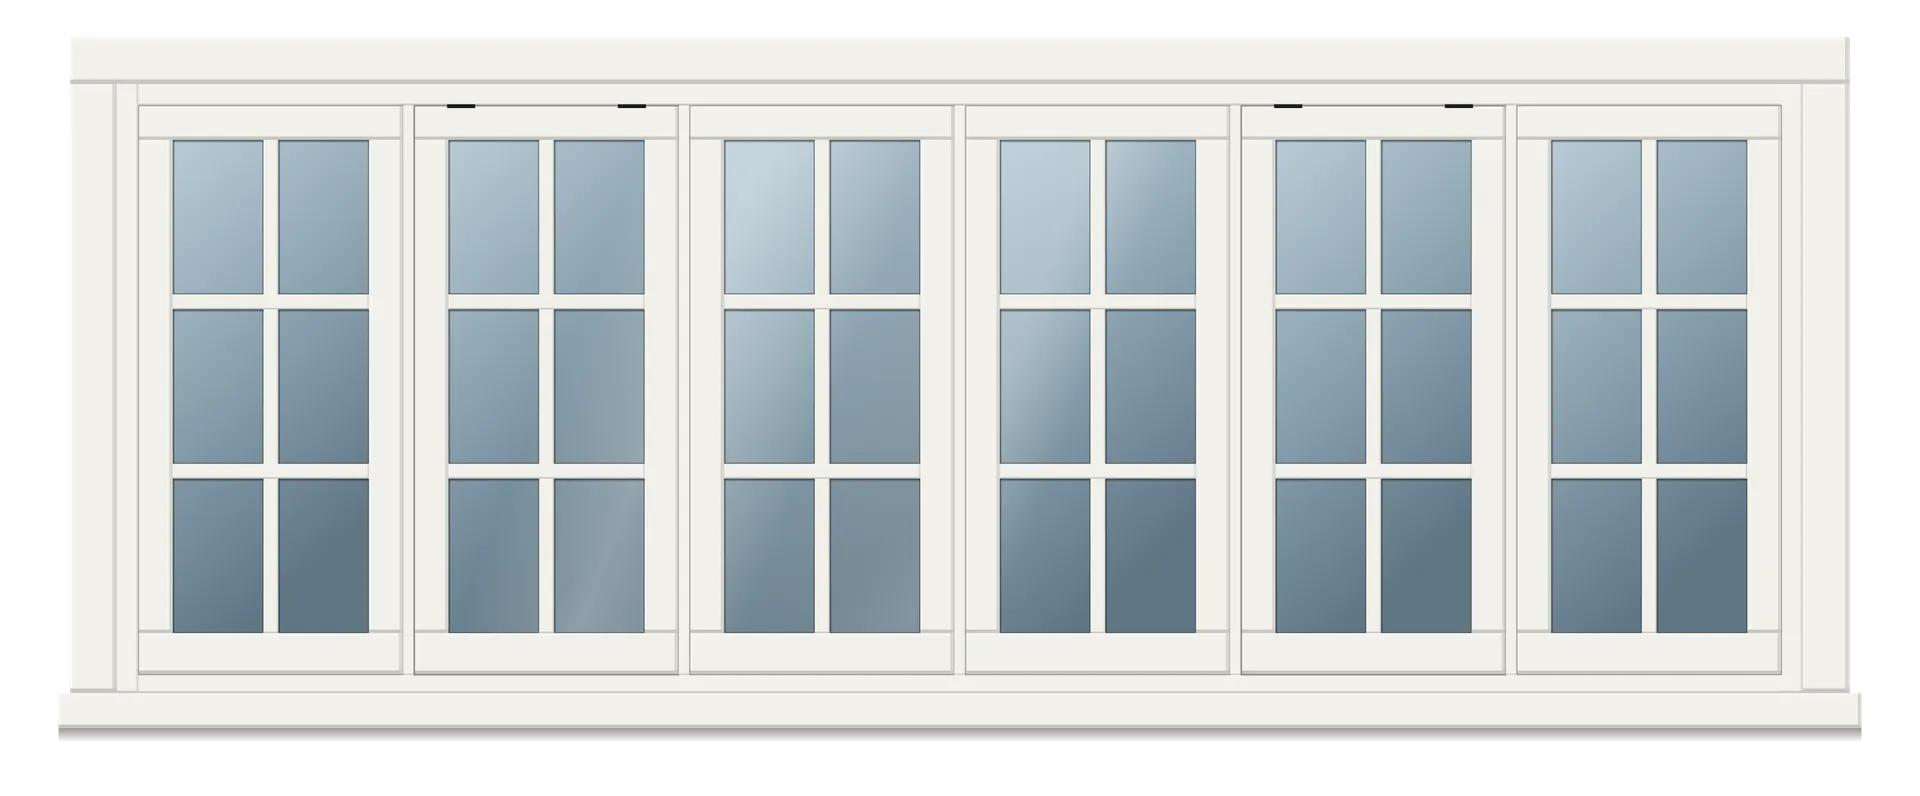
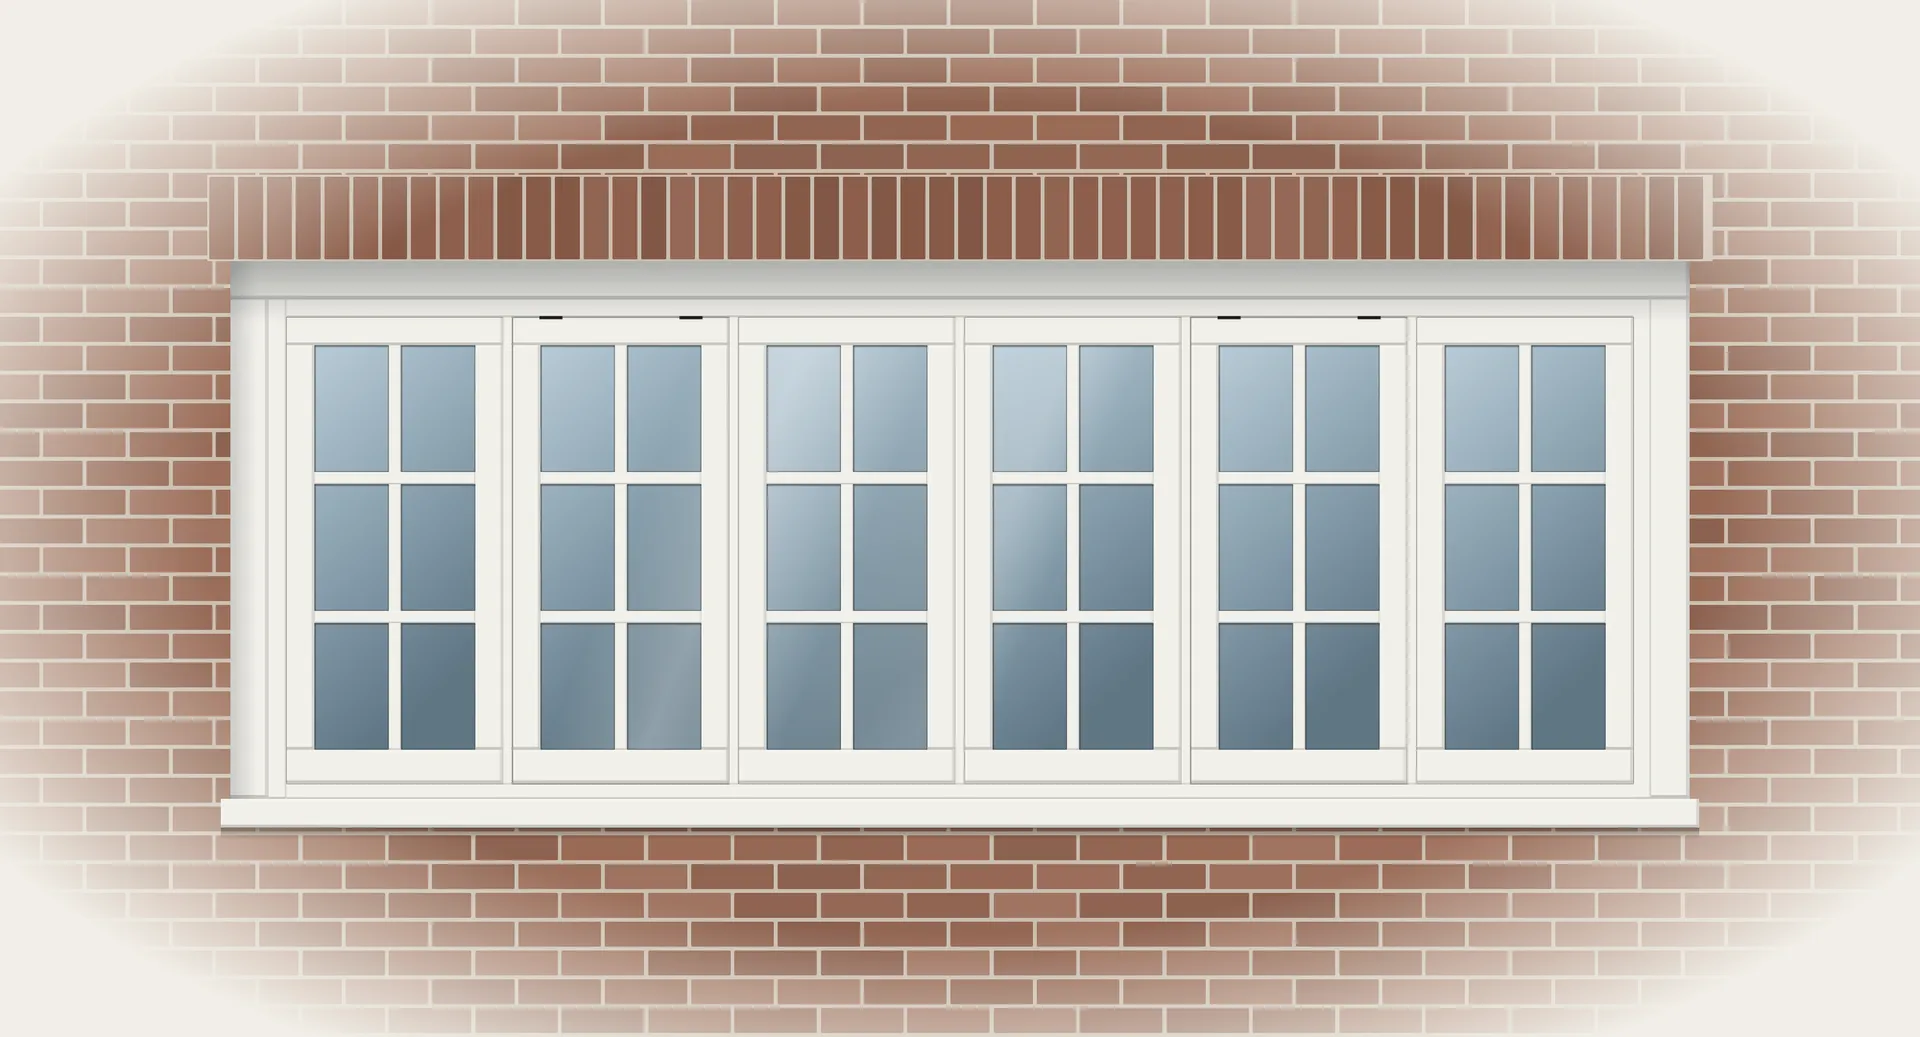
Illustration of a white six-sash conservation timber window set in a brick wall
Illustrations from our design drawings – photos of the finished work coming soon

Project 03

Conservation timber window

A 3.6-metre window for a listed school building, with conservation consent. Six flush casement sashes, each divided into six panes by true glazing bars, made in Accoya and painted Pure White. Two top-hung sashes open on traditional black ironmongery. The fixed sashes are built to look exactly like them, so the lines run straight across.

  • Whitehill Conservation flush casement, in Accoya
  • 36 individual double-glazed panes in 32mm true glazing bars
  • Painted Pure White (RAL 9010)
  • Two top-hung opening sashes, black ironmongery

What we make

Our windows are made in Accoya and painted in any colour you choose. For other bespoke work, such as balconies and one-off pieces, we choose the timber best suited to the job.

The Whitehill Conservation system
The flush casement, made properly

The flush casement is the traditional English window. The opening sash closes flush into the frame, so you see clean, flat lines with no lipped edge. It is the look conservation officers and period-home owners ask for.

We make ours on the Whitehill Conservation system, a tooling range made for authentic heritage windows.

  • Sashes close flush with the frame
  • Made in Accoya, a stable, long-lasting timber that holds paint well
  • Double-glazed sealed units with slim black spacer bars
  • Traditional ironmongery: monkey-tail stays and fasteners, or a concealed multi-point espagnolette lock
  • Painted in any colour you choose
  • True glazing bars available for Georgian and cottage styles
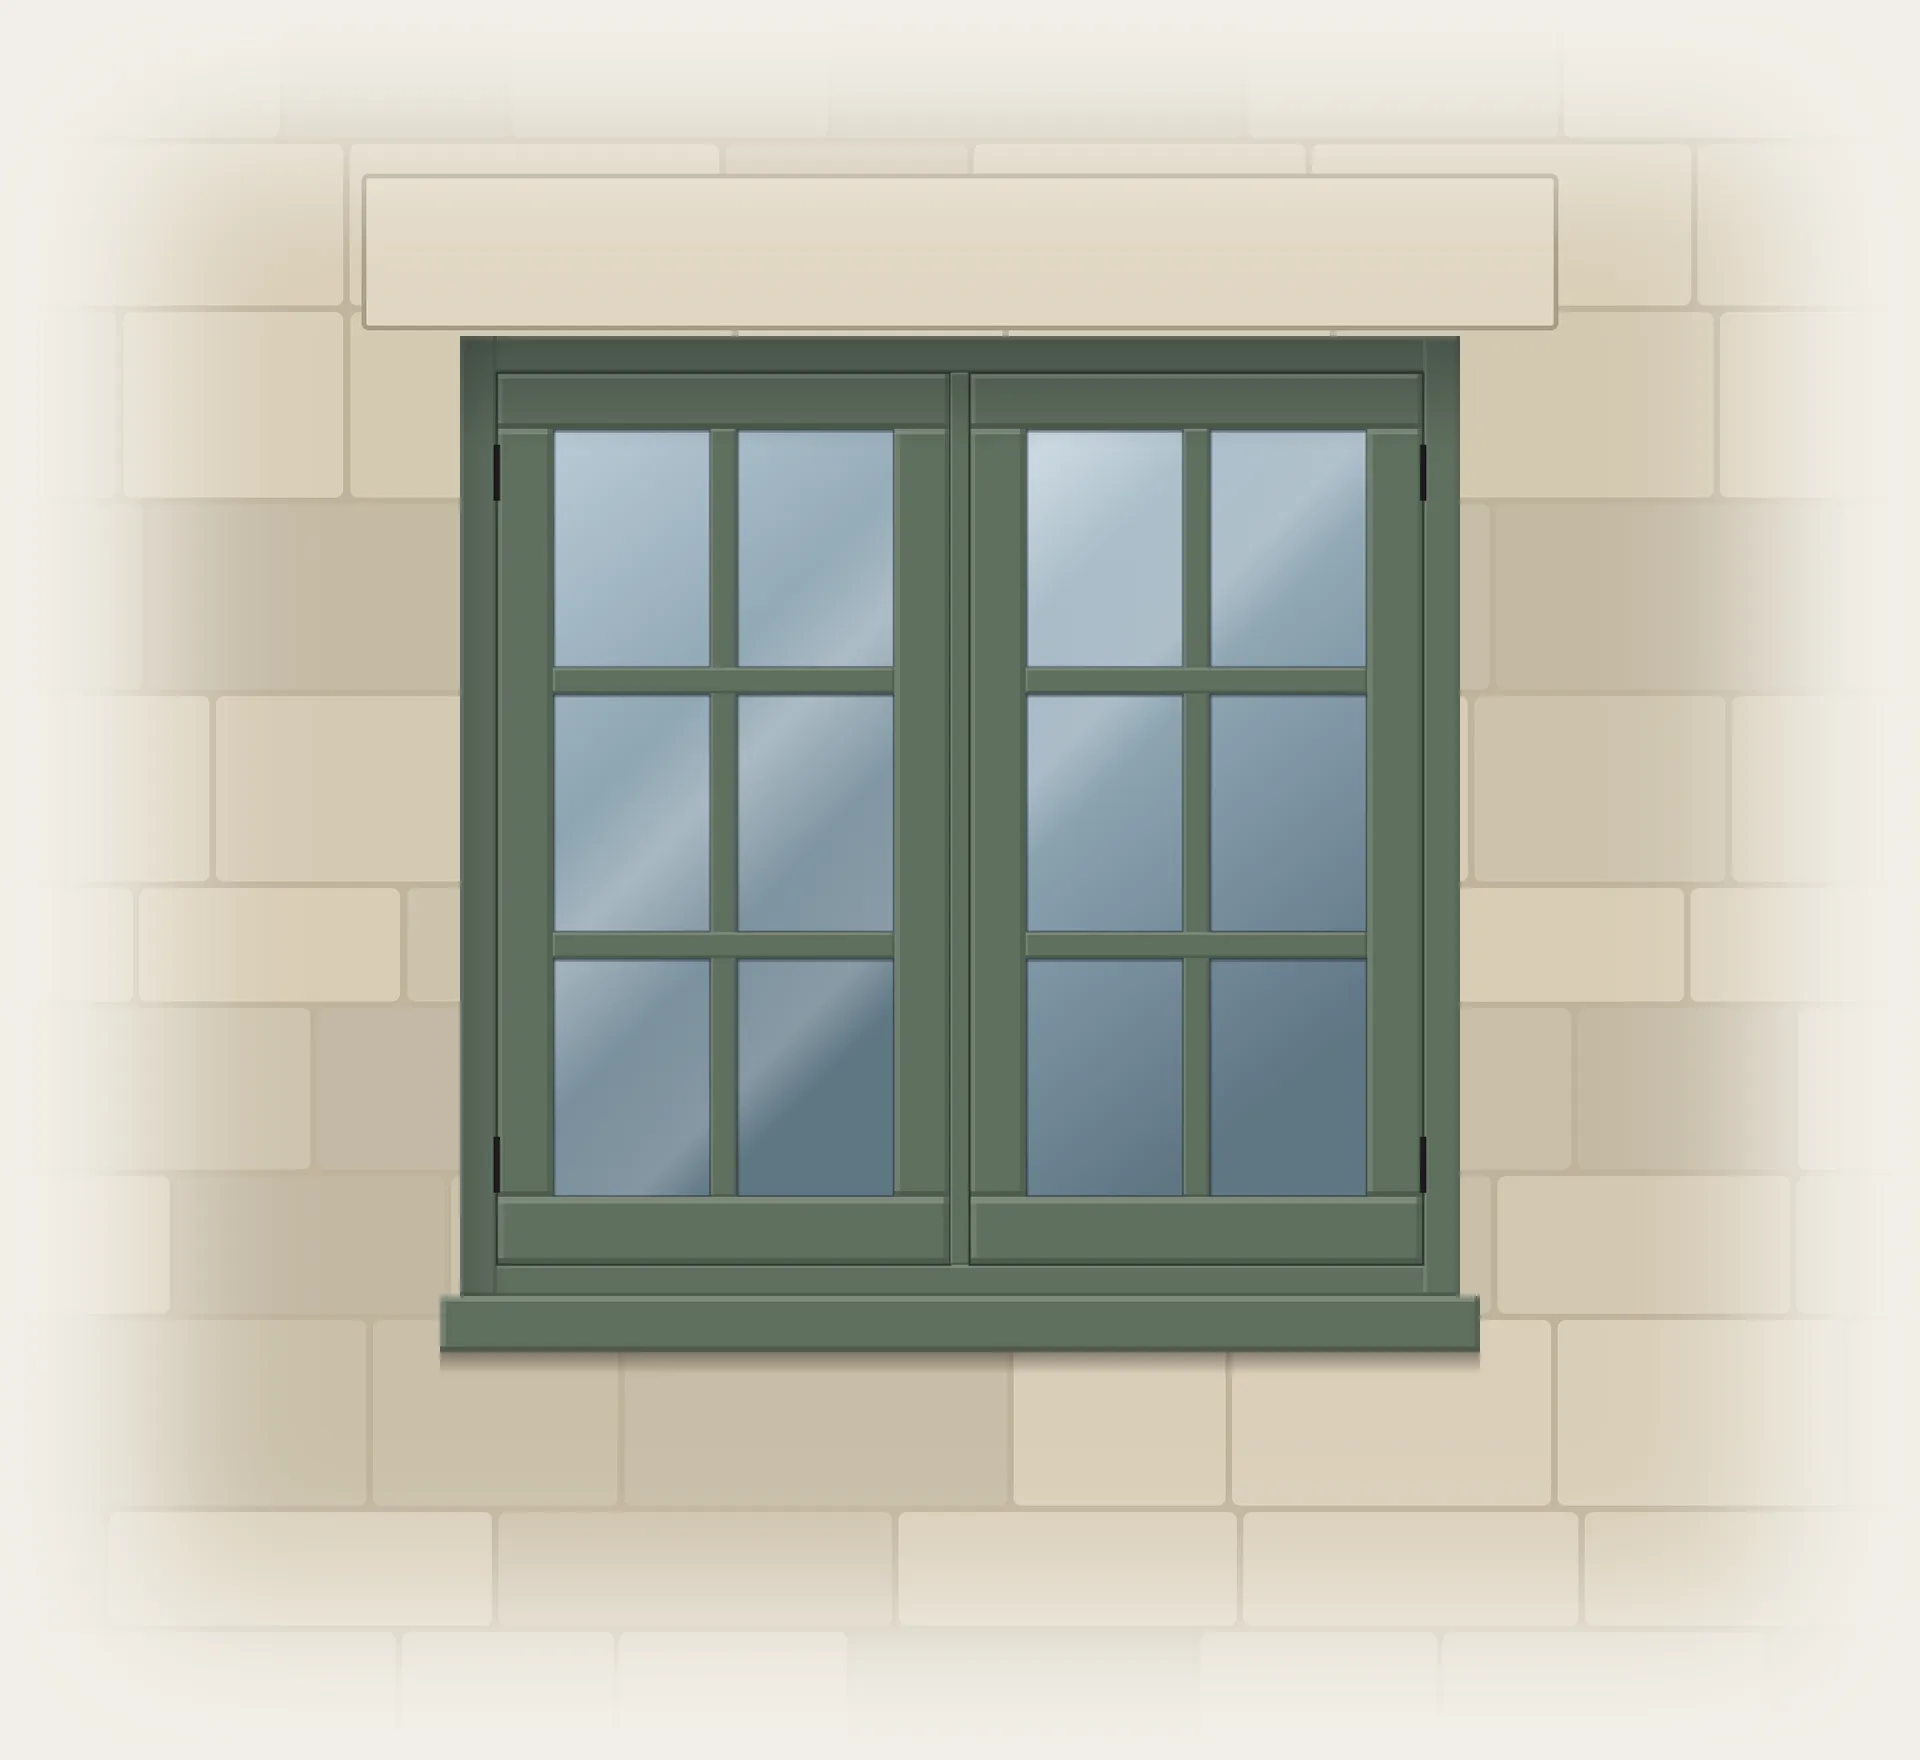
Illustration of a two-light cottage flush casement window painted sage green, set in a stone wall

Illustration

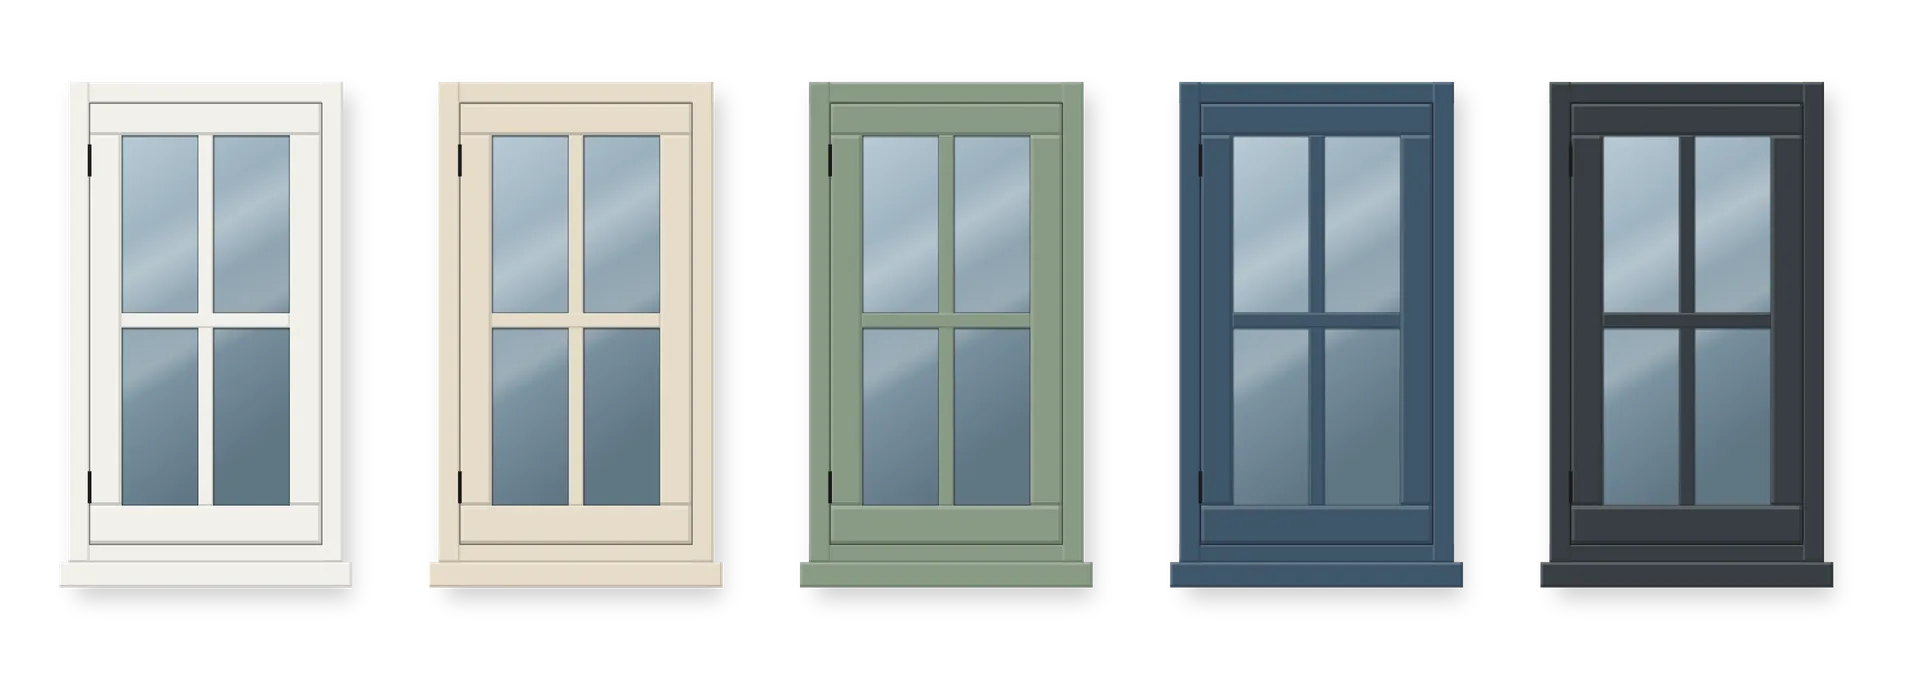
Illustration of the same timber window in five paint colours: Pure White, cream, sage, heritage blue and anthracite
Painted in any colour you choose

Made properly

How we build

  1. Designed to a drawing

    Every job starts as a full technical drawing that you approve before we cut any timber.

  2. Traditional profiles

    Mouldings and sections that match the age and style of your property.

  3. Proper glazing bars

    Where you want divided panes, we use true glazing bars with an individual sealed unit in each pane, not stick-on bars.

  4. Hardware chosen to suit

    Traditional black ironmongery or modern multi-point locking, fitted in the workshop.

  5. One team

    The people who survey, draw, make and install all work under one roof.

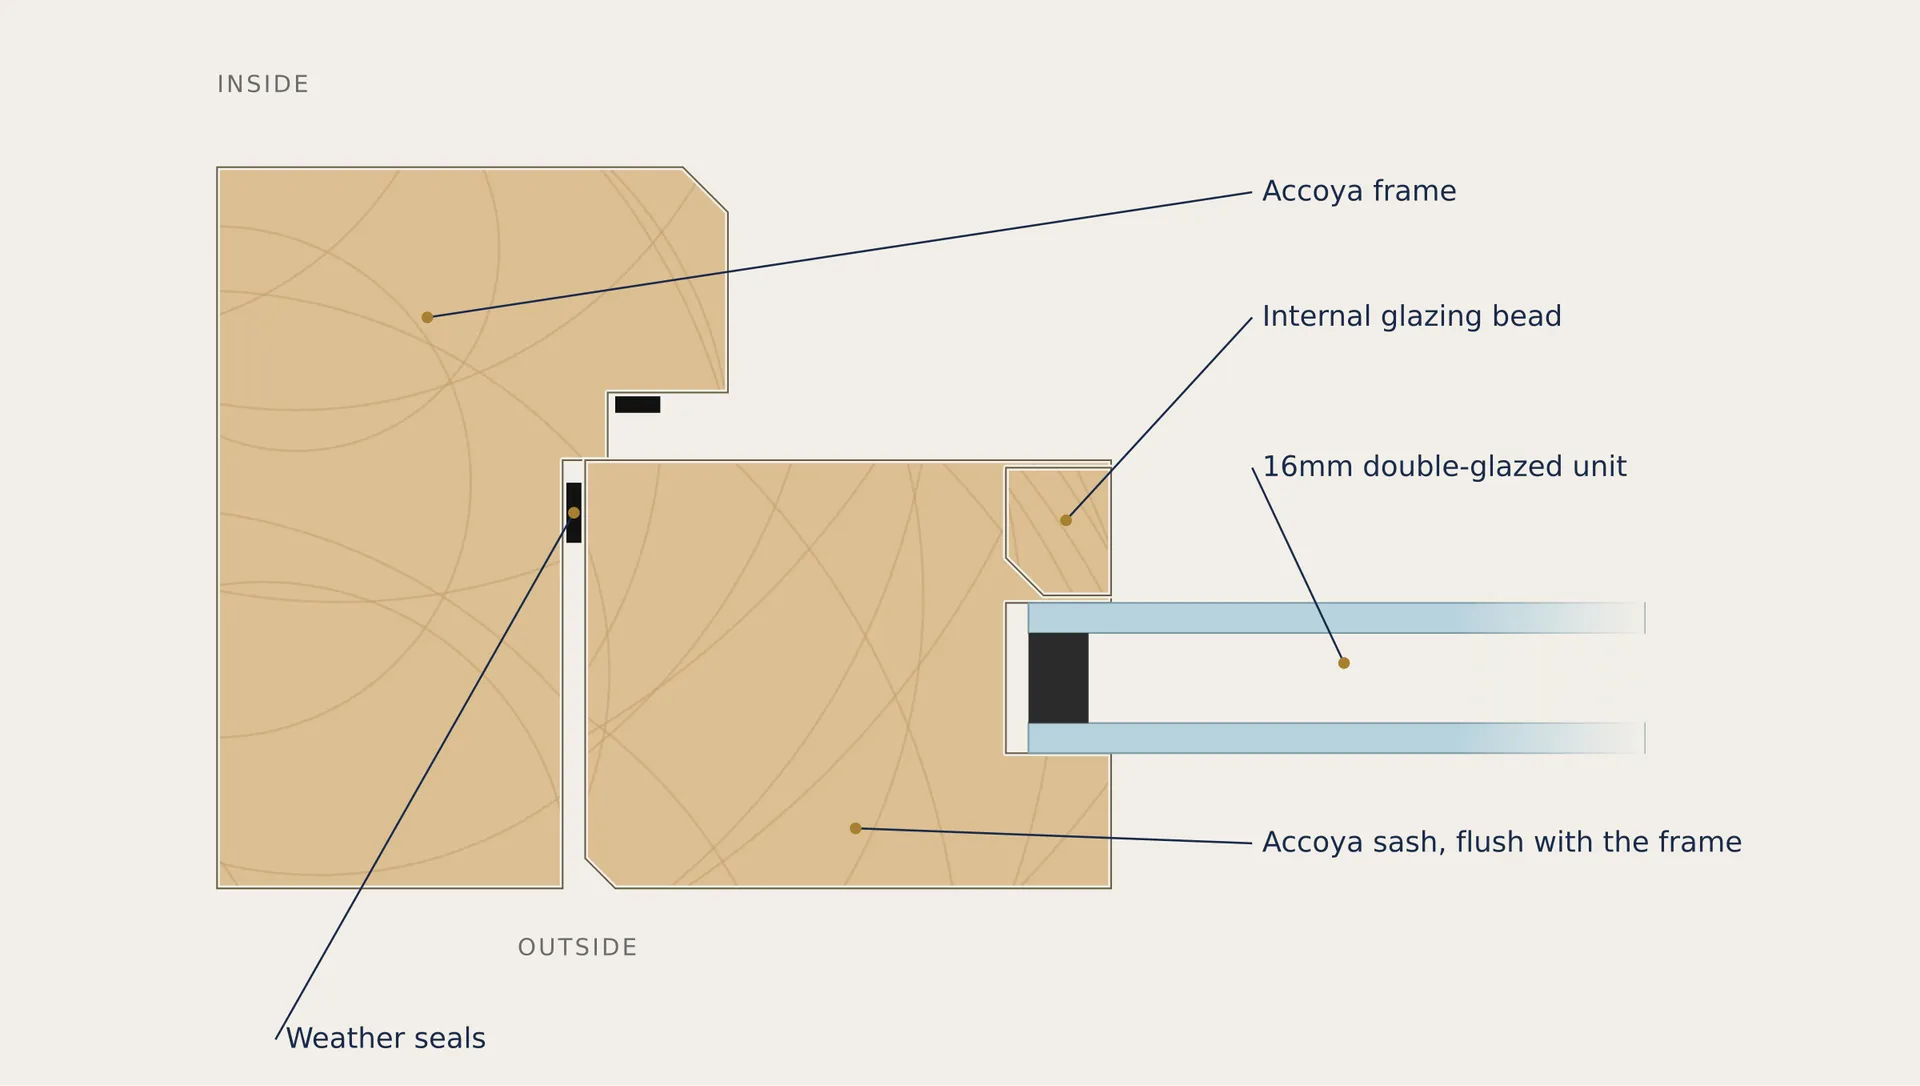
Section drawing of an Accoya frame and sash showing the flush fit, the sealed double-glazed unit and the weather seals
Illustration – the flush fit: frame and sash in section
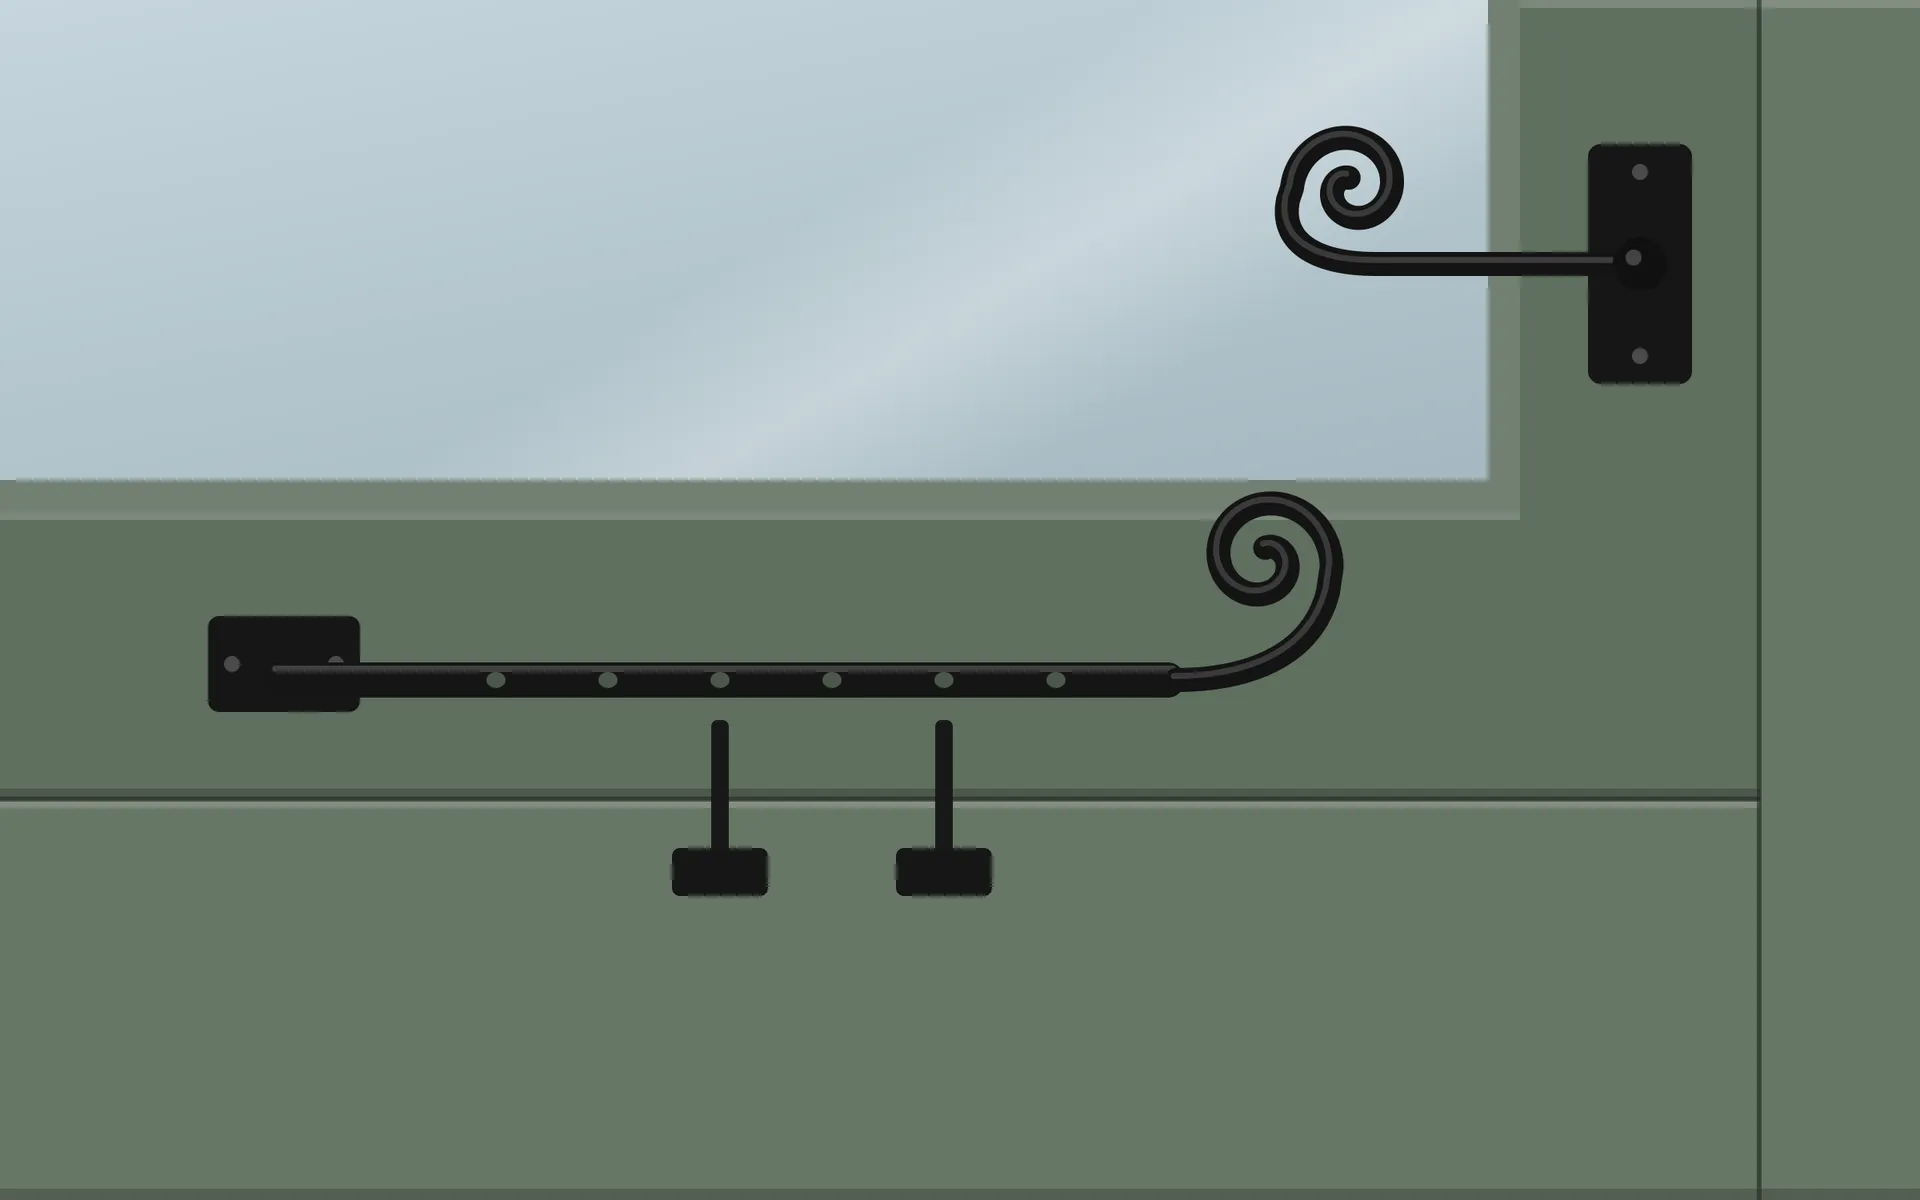
Illustration of a traditional black monkey-tail casement stay and fastener on a sage green window
Illustration – traditional black stay and fastener

Talk to the workshop

Whether you have a drawing, a listed building or just an idea, we would like to hear about it.

Email
info@dfjm.co.uk
Phone
01258 459259, then option 2
Workshop
Unit A, Rushton Farm, Tarrant Keyneston, Blandford, Dorset